Lot 33 Virtue Drive
South B, London South, N6P 0H7
$1,095,000
Reduced $104,999 from $1,199,999
- 4 bedrooms
- 4 bathrooms
- 4 parking
- 2500-3000 sq ft
Listed 546 days ago · MLS® X12094908
About this home
Introducing The Elm in Hidden Hills. An exceptional residence spanning 2,707 square feet. The central living area features a large great room, ideal for both entertaining and relaxation. The kitchen is designed with generous counter space, a central island, and high-end finishes.The Elm offers four bedrooms, each with abundant closet space and natural light. The primary suite is complete with a large, luxurious 5-piece ensuite bathroom. Three additional spacious bedrooms ensure plenty of room for everyone. With 3.5 bathrooms, this home is designed for maximum convenience. The upper floor also includes a well-placed laundry room. The full basement comes with rough-ins, giving you the opportunity to create additional living areas to suit your needs. A two-car garage provides ample parking and storage, along with easy access to the home. **Purchase price includes proposed 2026 HST rebates** More floorplan options available!
Details
- Type
- Detached
- Style
- 2-Storey
- Age
- New
- Size
- 2500-3000 sq ft
- Lot
- 40 × 111.8 ft
- Basement
- Full, Unfinished
- Garage
- Attached
- Kitchens
- 1
- Neighbourhood
- South B
- Municipality
- London South
- Price per sq ft
- $398 (7% below detached houses in South B, $429)
Interior
- Bedrooms
- 4 above ground
- Bathrooms
- 1 × 2-piece (main), 1 × 3-piece (upper), 1 × 4-piece (upper), 1 × 5-piece (upper)
- Rooms
- 14 above ground
- Family room or den
- No
- Fireplace
- Yes
- Features
- Ventilation System, Upgraded Insulation, Sump Pump, Water Heater
Heating, cooling and services
- Heating
- Forced Air, Gas
- Air conditioning
- Central Air
- Water and sewer
- Sewer
Building and exterior
- Style
- 2-Storey
- Exterior
- Brick, Stucco (Plaster)
- Roof
- Shingles
- Foundation
- Poured Concrete
- Age
- New
- Faces
- North
Parking
- Garage spaces
- 2
- Total parking
- 4
Lot
- Size
- 40 × 111.8 ft
More
- Possession
- Immediate
- Cross street
- Aurum
History of this address
1 earlier listing at this address, with sold and leased prices. Create a free account or sign in to see them.
Listed by THRIVE REALTY GROUP INC..
Listing information provided by PropTx Innovations Inc. and TRREB; deemed reliable but not guaranteed accurate by PropTx.
Similar homes nearby
See more in London South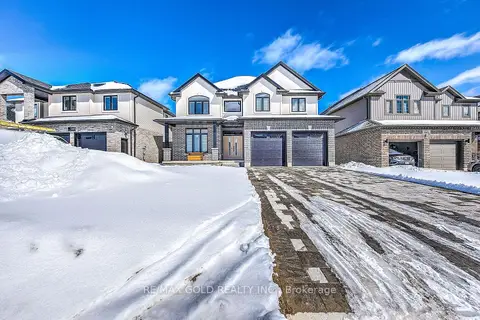
$1,098,000
Reduced $50,000
4+2 bd5 ba6 pk2500-3000 ft²
944 Trailsway Avenue
South B, London South
Detached · MLS® X13487722 · RE/MAX GOLD REALTY INC.
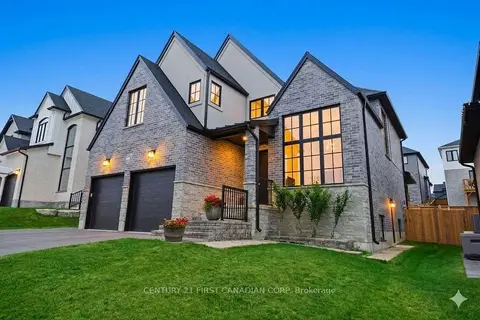
$1,099,999
4+1 bd5 ba4 pk3000-3500 ft²
1909 Boardwalk Way
South B, London South
Detached · MLS® X13770862 · CENTURY 21 FIRST CANADIAN CORP
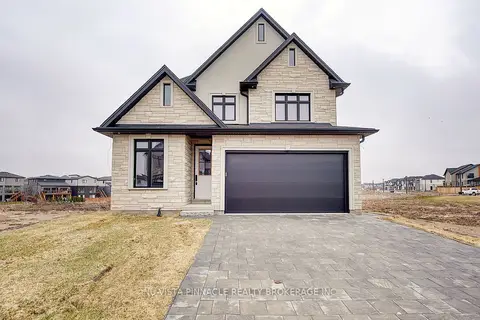
$1,073,000
4 bd4 ba4 pk2000-2500 ft²
Lot 35 Virtue Drive
South B, London South
Detached · MLS® X12949624 · NU-VISTA PINNACLE REALTY BROKERAGE INC
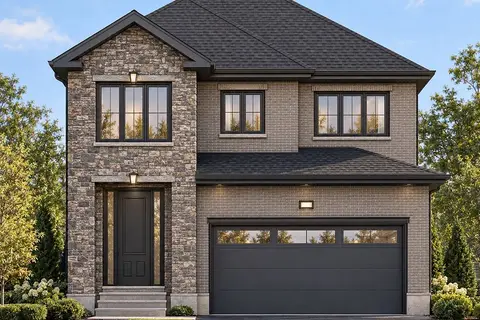
$1,065,000
Reduced $104,999
4 bd4 ba4 pk2500-3000 ft²
Lot 31 Virtue Drive
South B, London South
Detached · MLS® X12056767 · THRIVE REALTY GROUP INC.
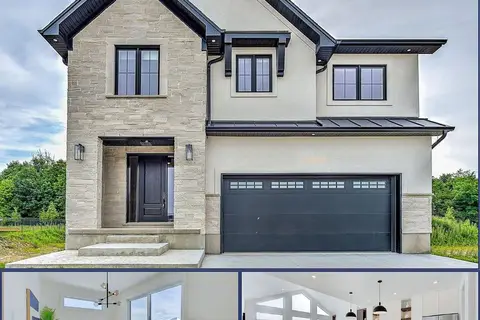
$1,129,900
4 bd4 ba4 pk2500-3000 ft²
Lot 5 Aurum Road
South B, London South
Detached · MLS® X13040680 · NU-VISTA PINNACLE REALTY BROKERAGE INC
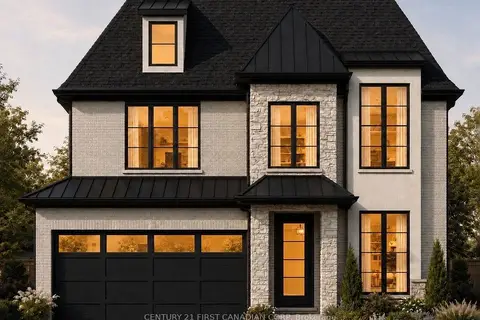
$1,059,890
4 bd3 ba4 pk2000-2500 ft²
1610 Upper West Avenue
South B, London South
Detached · MLS® X14086904 · CENTURY 21 FIRST CANADIAN CORP
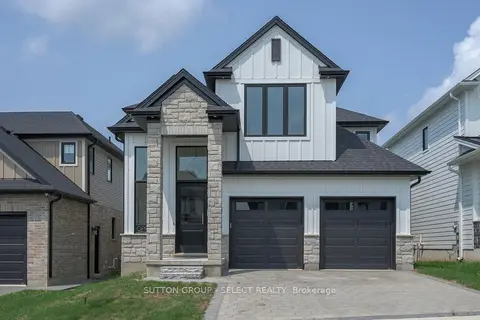
$1,048,383
4 bd4 ba6 pk2500-3000 ft²
1898 Fountain Grass Drive
South B, London South
Detached · MLS® X12737996 · SUTTON GROUP - SELECT REALTY
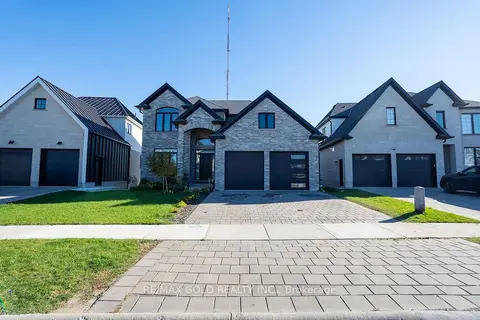 New
$1,149,900
4+1 bd4 ba4 pk2500-3000 ft²
1867 Fountain Grass Drive
South B, London South
Detached · MLS® X14100190 · RE/MAX GOLD REALTY INC.