944 Trailsway Avenue
South B, London South, N6K 0K6
$1,098,000
Reduced $50,000 from $1,148,000
- 4+2 bedrooms
- 5 bathrooms
- 6 parking
- 2500-3000 sq ft
Listed 117 days ago · MLS® X13487722
About this home
Welcome to 944 Trailsway Ave, a breathtaking custom-built home in one of London's most sought-after neighborhoods, Warbler Woods. Spanning over 3500 sq. ft., this exquisite residence offers 6 bedrooms, 5 bathrooms, 2 kitchens and a legal walkout basement unit, making it perfect for multi-generational living. Designed with elegance and functionality in mind, the home features a highly upgraded main kitchen, and a bright walkout basement with a full kitchen and kitchenette. The main floor boasts a grand foyer, open-to-above family room,The second floor offers a luxurious primary suite with two closets and a spa-like 5-piece ensuite, a second bedroom with a private 4-piece bath, and two additional bedrooms sharing a separate bathroom. The walkout basement includes a legal additional dwelling unit (ADU) with a separate entrance, an upgraded kitchen, a bedroom, and a modern full bath with a standing shower, plus an extra bedroom, kitchenette, Built in 2022 by Saratoga Homes, this residence features custom lighting, engineered hardwood, luxury tiles (no carpet!), and a premium lot backing onto scenic trails for privacy. Big backyard further enhances outdoor living. Under Tarion Warranty until 2029, this home ensures long-term peace of mind. Located near top-rated schools, Boler Mountain, hiking trails, shopping, and dining, it offers an unmatched lifestyle in one of London's most prestigious communities. Plus, with the Ministry of Education approving $27.1M for a new elementary school just steps away, the area's appeal continues to grow. Don't miss out on scheduling your viewing today!Please note - property is currently Tenanted, upstairs and Basement both portions are rented need 24 hrs Notice , tenants are cooperative and will vacate with 60 days notice before even closing .Pictures are from the previous listing but the house looks the same .
Details
- Type
- Detached
- Style
- 2-Storey
- Age
- 0-5 years
- Size
- 2500-3000 sq ft
- Lot
- 51 × 120 ft
- Basement
- Apartment
- Garage
- Built-In
- Kitchens
- 2
- Property tax
- $5,210 (2025)
- Neighbourhood
- South B
- Municipality
- London South
- Price per sq ft
- $399 (5% below detached houses in South B, $422)
Interior
- Bedrooms
- 4 above ground + 2 below
- Bathrooms
- 1 × 2-piece (main), 1 × 5-piece (second), 1 × 4-piece (second), 1 × 3-piece (second), 1 × 3-piece (basement)
- Kitchens
- 2 (1 below ground)
- Rooms
- 11 above ground + 2 below
- Family room or den
- Yes
- Fireplace
- Yes
- Features
- Built-In Oven, Countertop Range
Heating, cooling and services
- Heating
- Forced Air, Gas
- Air conditioning
- Central Air
- Water and sewer
- Sewer
Building and exterior
- Style
- 2-Storey
- Exterior
- Brick
- Roof
- Shingles
- Foundation
- Poured Concrete
- Age
- 0-5 years
- Faces
- North
- Outdoor
- Fence - Full
Parking
- Garage spaces
- 2
- Total parking
- 6
- Driveway and parking
- Private
Lot
- Size
- 51 × 120 ft
More
- Possession
- Tenanted
- Nearby
- Library, Park
- Cross street
- Westdell/Oxford
Rooms
| Room | Level | Size | Features |
|---|---|---|---|
| Living Room | Main | 6.1 × 3.3 m (20' × 10'10") | Combined w/Dining |
| Family Room | Main | 5.26 × 4.27 m (17'3" × 14') | |
| Dining Room | Main | 6.1 × 3.3 m (20' × 10'10") | Combined w/Family |
| Breakfast | Main | 4.27 × 3.16 m (14' × 10'4") | |
| Kitchen | Main | 5.08 × 3.05 m (16'8" × 10') | |
| Primary Bedroom | Second | 4.88 × 3.91 m (16' × 12'10") | |
| Bedroom 2 | Second | 3.89 × 3.51 m (12'9" × 11'6") | |
| Bedroom 3 | Second | 3.86 × 3.51 m (12'8" × 11'6") | |
| Bedroom 4 | Second | 5.84 × 3.15 m (19'2" × 10'4") | |
| Bedroom 5 | Basement | 3.65 × 3.16 m (12' × 10'4") | |
| Bedroom | Basement | 3.2 × 3.35 m (10'6" × 11') | |
| Bathroom | Basement | 3.2 × 2.31 m (10'6" × 7'7") | |
| Living Room | Basement | 7.72 × 4.11 m (25'4" × 13'6") |
History of this address
7 earlier listings at this address, with sold and leased prices. Create a free account or sign in to see them.
Location
Location is approximate. See nearby homes on the map
Recent sales nearby
See what similar homes within 1 km sold for in the last year. Create a free account or sign in to see them.
The neighbourhood
Getting around Car-dependent
No subway, LRT or GO station within a short trip.
Within a 10-minute walk: no grocery stores, 0 cafés and restaurants, 3 parks. Nearest park: Upperpoint Park (450 m).
Schools nearby
Elementary
- St. Nicholas Senior Separate School Catholic
EQAO: Gr 6 reading 95%, math 75%1.5 km - Byron Northview Public School
EQAO: Gr 6 reading 85%, math 56%1.5 km - St. Theresa Separate School Catholic
EQAO: Gr 6 reading 82%, math 62%1.7 km - Byron Southwood Public School
EQAO: Gr 6 reading 91%, math 82%2.0 km
Secondary
- St. Thomas Aquinas Secondary School Catholic
EQAO: Gr 9 math 64%, literacy test 94%2.2 km
EQAO: share of students meeting the provincial standard (2024–25). Ontario average: Gr 6 reading 86%, math 51%; Gr 9 math 55%; literacy test 83%.
Closest schools, not school zones. Check which school serves this address with the school board before relying on it.
Who lives here postal area N6K
- Owners / renters
- 70% / 30%
- Median household income
- $100,000
- Average age
- 44
- Children under 15
- 17%
- Homes
- 58% detached, 18% high-rise
- Commute by transit
- 3%
- Population
- 37,596
Languages spoken most at home besides English: Arabic 2%, Spanish 1.2%, Portuguese 0.6%, Korean 0.5%.
Safety
Crime Severity Index for London police: 73 vs 57 for Ontario (2025).
Police-reported figures for the whole police service area, not this street. Rates use the area’s resident population.
Distances are approximate. Places © OpenStreetMap contributors. Neighbourhood figures: Statistics Canada, 2021 Census. School results: EQAO via Ontario Data Catalogue (Open Government Licence – Ontario). Crime Severity Index: Statistics Canada.
Living here
Commute
To downtown London: 10 km. Transit times · Driving times
Noise Nothing major nearby
No highway within 500 m, rail line within 300 m, or airport flight path nearby.
Distances from the map, not noise measurements. Visit at rush hour to judge for yourself.
Internet High-speed
50/10 Mbps or faster available here by cable, fibre or DSL (the federal high-speed target).
From the federal broadband map. Check exact speeds and providers for the address.
Roads, rail, airports and planned stations © OpenStreetMap contributors. Internet: Innovation, Science and Economic Development Canada, National Broadband Data.
Listed by RE/MAX GOLD REALTY INC..
Listing information provided by PropTx Innovations Inc. and TRREB; deemed reliable but not guaranteed accurate by PropTx.
Similar homes nearby
See more in London South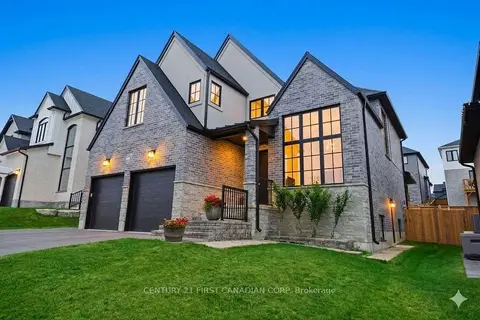
$1,099,999
4+1 bd5 ba4 pk3000-3500 ft²
1909 Boardwalk Way
South B, London South
Detached · MLS® X13770862 · CENTURY 21 FIRST CANADIAN CORP
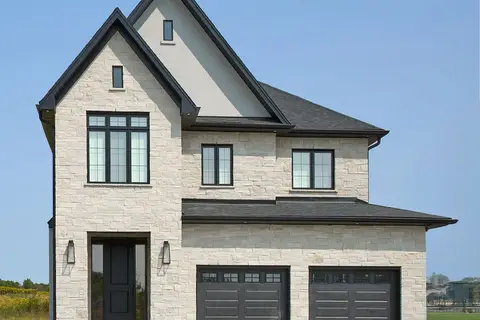
$1,095,000
Reduced $104,999
4 bd4 ba4 pk2500-3000 ft²
Lot 33 Virtue Drive
South B, London South
Detached · MLS® X12094908 · THRIVE REALTY GROUP INC.
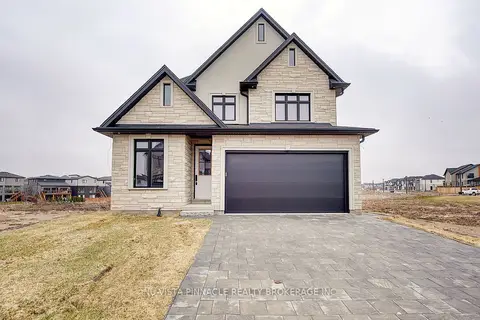
$1,073,000
4 bd4 ba4 pk2000-2500 ft²
Lot 35 Virtue Drive
South B, London South
Detached · MLS® X12949624 · NU-VISTA PINNACLE REALTY BROKERAGE INC
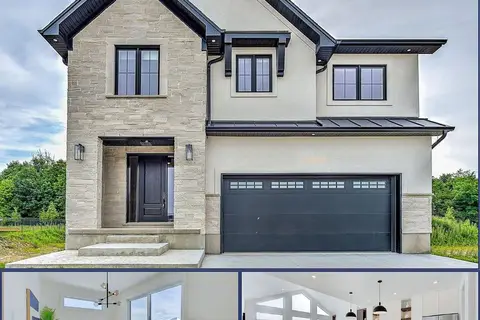
$1,129,900
4 bd4 ba4 pk2500-3000 ft²
Lot 5 Aurum Road
South B, London South
Detached · MLS® X13040680 · NU-VISTA PINNACLE REALTY BROKERAGE INC
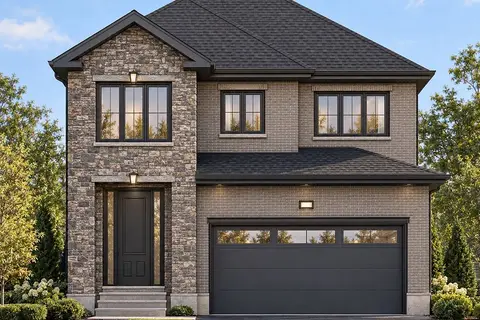
$1,065,000
Reduced $104,999
4 bd4 ba4 pk2500-3000 ft²
Lot 31 Virtue Drive
South B, London South
Detached · MLS® X12056767 · THRIVE REALTY GROUP INC.
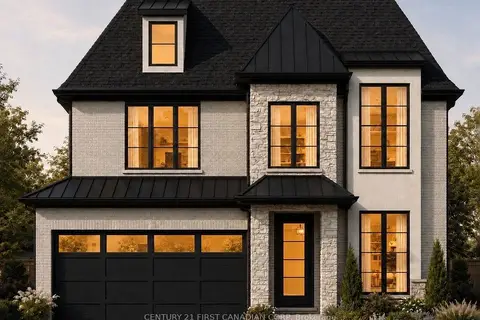
$1,059,890
4 bd3 ba4 pk2000-2500 ft²
1610 Upper West Avenue
South B, London South
Detached · MLS® X14086904 · CENTURY 21 FIRST CANADIAN CORP
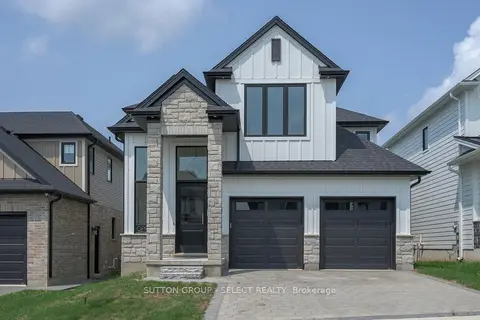
$1,048,383
4 bd4 ba6 pk2500-3000 ft²
1898 Fountain Grass Drive
South B, London South
Detached · MLS® X12737996 · SUTTON GROUP - SELECT REALTY
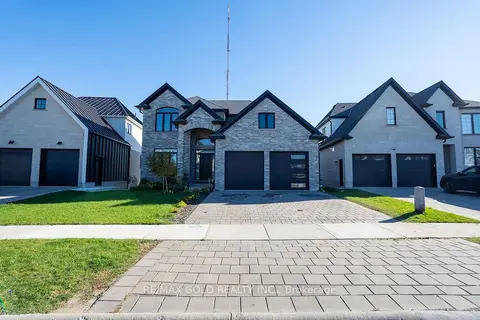 New
$1,149,900
4+1 bd4 ba4 pk2500-3000 ft²
1867 Fountain Grass Drive
South B, London South
Detached · MLS® X14100190 · RE/MAX GOLD REALTY INC.