Lot 312 104 Yeaholm Way
Brookside, Brookside, NS, B3T2K6
Listed by Sutton Group Professional Realty
$769,900
- 3+1 bedrooms
- 3 bathrooms
- 2443 sq ft
Listed 124 days ago · MLS® 202615026
About this home
Welcome to "The Beckett," a stunning split-entry home plan nestled in the serene community of Brookside. Thoughtfully laid out over two levels, this spacious 2,443 sq. ft. design offers 4 bedrooms, 3 full baths, with plenty of room for family living. The main level features three bedrooms, including a luxurious primary suite complete with double sinks, a standalone soaker tub, and a custom 3x5-foot glass-door shower. The heart of the home is the open-concept kitchen, living, and dining area. Boasting vaulted ceilings, white shaker-style cabinets, quartz countertops, and a large 4x8-foot island with a breakfast bar, this light-filled space is perfect for large gatherings. Off the dining room, a 16x12-foot back deck extends your living space into nature. The lower level includes a large recreation room, a fourth bedroom, a full bathroom, a dedicated laundry room, and a functional mudroom right off the spacious double garage. A utility room at the back provides excellent additional storage. Modern upgrades like stylish black windows and doors are already included, with opportunities to add your own personal finishes during the model selection phase. Enjoy tranquil life surrounded by nature without sacrificing modern convenience. This property offers the perfect blend of natural beauty and privacyan ideal escape from the city bustle, yet only a short drive to Bayer's Lake shopping, dining, and essential amenities. Equipped with a ductless heat pump for year-round energy-efficient heating and cooling, this home also includes a 10-year Atlantic Home Warranty for total peace of mind. Depending on the stage of construction when you purchase, you may be able to customize this model home or choose from other available lots on the street to build a different plan or a fully custom plan to start building your dream home! (id:66966)
Details
- Type
- Detached
- Size
- 2443 sq ft
- Garage
- Garage
- Neighbourhood
- Brookside
- Municipality
- Brookside
Interior
- Bedrooms
- 3 above ground + 1 below
- Fireplace
- No
- Flooring
- Tile, Hardwood, Laminate, Ceramic Tile
Heating, cooling and services
- Heating
- Heat Pump, Baseboard heaters, Electric, Ductless
- Air conditioning
- Air Conditioned
- Water and sewer
- Septic System
Building and exterior
- Foundation
- Poured Concrete
- Outdoor
- Vinyl
Parking
- Driveway and parking
- Garage, Gravel, Heated Garage
Rooms
| Room | Level | Size | Features |
|---|---|---|---|
| Foyer | Main level | 7..4 x 5..8 /NA | |
| Living room | Main level | 12..6 x 13. /NA | |
| Dining room | Main level | 12..6 x 13. /NA | |
| Kitchen | Main level | 10..2 x 14..8 /NA | |
| Primary Bedroom | Main level | 13..3 x 14..8 + Jog /42 | |
| 5pc Ensuite bath | Main level | 8..3 x 10..10 /42 | |
| Bedroom | Main level | 10..9 x 12..2 /42 | |
| Bedroom | Main level | 10..9 x 13. /42 | |
| 4pc Bathroom | Main level | 8..3 x 5..6 /42 | |
| Recreational, Games room | Lower level | 26..6 x 13..3 /42 | |
| Bedroom | Lower level | 12..6 x 12..3 /42 | |
| 4pc Bathroom | Lower level | 11..4 x 6..9 /42 | |
| Mud room | Lower level | 5..4 x 5..7 /42 | |
| Laundry room | Lower level | 5..8 x 8. /42 | |
| Utility room | Lower level | 6..6 x 15..3 /NA |
Location
Location is approximate. See nearby homes on the map
Listed by Sutton Group Professional Realty.

REALTOR®, REALTORS®, and the REALTOR® logo are certification marks that are owned by REALTOR® Canada Inc. and licensed exclusively to The Canadian Real Estate Association (CREA). These certification marks identify real estate professionals who are members of CREA and who must abide by CREA’s By-Laws, Rules, and the REALTOR® Code. The MLS® trademark and the MLS® logo are owned by CREA and identify the professional real estate services provided by members of CREA.
The information contained on this site is based in whole or in part on information that is provided by members of The Canadian Real Estate Association, who are responsible for its accuracy. CREA reproduces and distributes this information as a service for its members and assumes no responsibility for its accuracy.
Similar homes nearby
See more in Brookside
$714,900
3 bd3 ba2207 ft²
Lot 315 126 Yeaholm Way
Brookside, Brookside
Detached · MLS® 202615720 · Sutton Group Professional Realty
 📷 2
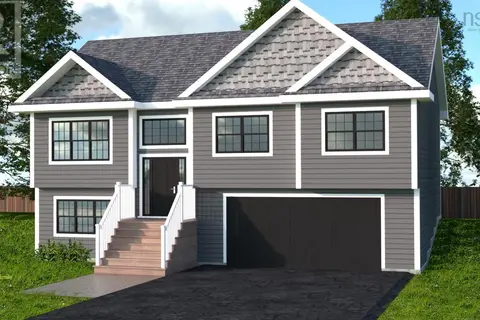
$713,400
3 bd3 ba1920 ft²
Lot 303 Yeaholm Way
Brookside, Brookside
Detached · MLS® 202527105 · Sutton Group Professional Realty
 📷 4
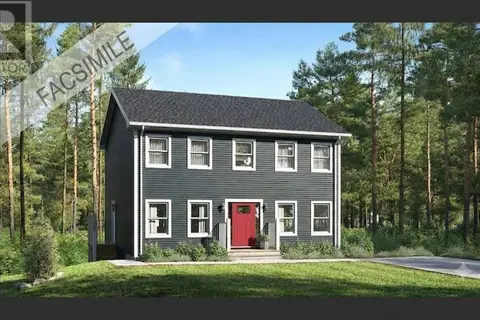
$701,900
3 bd3 ba2009 ft²
LOT 316 Yeaholm Way
Brookside, Brookside
Detached · MLS® 202528997 · Sutton Group Professional Realty
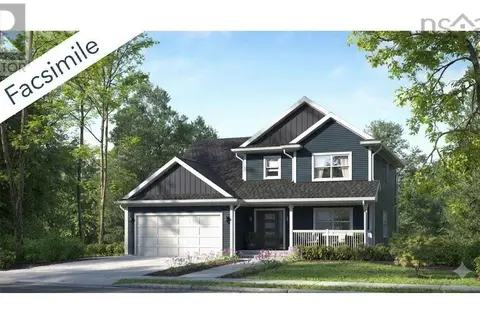
$688,400
3 bd3 ba1792 ft²
Lot 307 209 Yeaholm Way
Brookside, Brookside
Detached · MLS® 202614627 · Sutton Group Professional Realty
 📷 3
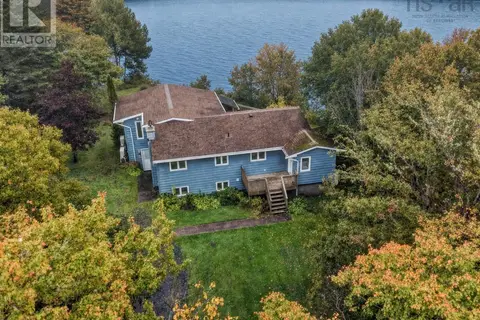
$869,900
3+1 bd4 ba3059 ft²
Lot 301 105 Yeaholm Way
Brookside, Brookside
Detached · MLS® 202619634 · Sutton Group Professional Realty
 📷 50
$624,900
3 bd2 ba2423 ft²
756 Brookside Road
Brookside, Brookside
Waterfront
Detached · MLS® 202625334 · Keller Williams Select Realty