Lot 301 105 Yeaholm Way
Brookside, Brookside, NS, B3T2K6
Listed by Sutton Group Professional Realty
$869,900
- 3+1 bedrooms
- 4 bathrooms
- 3059 sq ft
Listed 77 days ago · MLS® 202619634
About this home
Welcome to 'The Harper', a stunning two-storey model home under construction that effortlessly combines contemporary luxury with everyday functionality in the picturesque community of Brookside. This executive residence features four bedrooms, three and a half bathrooms, and an attached double garage, offering an exceptional layout. The main floor welcomes you with a bright, spacious design where the heart of the home unfolds into an expansive, open-concept kitchen, dining room, and living room, perfect for both lively entertaining and quiet family evenings. Designed with modern lifestyles in mind, this level also includes a dedicated office for those work from home days, a mudroom, a powder room, and attached to the spacious double garage. One ductless heat pump included. Upstairs, the second level features a luxurious primary bedroom with a walk-in closet and a 5pc ensuite bath, two additional generously sized bedrooms and a 4pc bathroom. The finished versatile lower level adds incredible space to the home, featuring a recreation room ideal for a home theatre and, or gym, a 4th bedroom and a full bathroom and walk-out entrance to the backyard. Additions to the home include quartz countertops throughout, black plumbing faucets and 20 LED pot lights throughout. Here, you'll enjoy a sense of space and tranquillity that is hard to find. Best of all, you're only a short drive to Bayer's Lake, putting all your shopping, dining, and essential amenities within easy reach. We can make changes or build the plan you like, We have many lots and plans to choose from or we can design and build what your heart desires. Includes a 10 year Atlantic New Home Warranty. (id:66966)
Details
- Type
- Detached
- Size
- 3059 sq ft
- Garage
- Garage
- Neighbourhood
- Brookside
- Municipality
- Brookside
Interior
- Bedrooms
- 3 above ground + 1 below
- Fireplace
- No
- Flooring
- Tile, Hardwood, Laminate, Ceramic Tile
Heating, cooling and services
- Heating
- Heat Pump, Baseboard heaters, Electric, Ductless
- Air conditioning
- Air Conditioned
- Water and sewer
- Septic System
Building and exterior
- Foundation
- Poured Concrete
- Outdoor
- Vinyl
Parking
- Driveway and parking
- Attached Garage, Garage, Gravel, Heated Garage
Rooms
| Room | Level | Size | Features |
|---|---|---|---|
| Foyer | Main level | 8..8 X 5..2 /NA | |
| Dining room | Main level | 16..10 X 9..8 /51 | |
| Living room | Main level | 18..5 x 13..6 /51 | |
| Kitchen | Main level | 16..10 x 13..6 /51 | |
| Den | Main level | 9..8 x 9..4 /51 | |
| Mud room | Main level | 8..9 x 3..6 /42 | |
| 2pc Bathroom | Main level | 5. x 6. /42 | |
| Primary Bedroom | Second level | 15..4 x 12..8 /48 | |
| 5pc Ensuite bath | Second level | 5..4 x 13..5 /NA | |
| 4pc Bathroom | Second level | 7. x 6..3 /47 | |
| Bedroom | Second level | 11..8 x 11..11 - Jog /47 | |
| Bedroom | Second level | 14. x 15. /48 | |
| Recreational, Games room | Basement | 34. x 13..3 /41 | |
| 4pc Bathroom | Basement | 13..4 x 5..6 /41 | |
| Bedroom | Basement | 12..1 x 9..6 /41 | |
| Utility room | Basement | 12..1 x 8..7 /41 |
Location
Location is approximate. See nearby homes on the map
Listed by Sutton Group Professional Realty.

REALTOR®, REALTORS®, and the REALTOR® logo are certification marks that are owned by REALTOR® Canada Inc. and licensed exclusively to The Canadian Real Estate Association (CREA). These certification marks identify real estate professionals who are members of CREA and who must abide by CREA’s By-Laws, Rules, and the REALTOR® Code. The MLS® trademark and the MLS® logo are owned by CREA and identify the professional real estate services provided by members of CREA.
The information contained on this site is based in whole or in part on information that is provided by members of The Canadian Real Estate Association, who are responsible for its accuracy. CREA reproduces and distributes this information as a service for its members and assumes no responsibility for its accuracy.
Similar homes nearby
See more in Brookside
$769,900
3+1 bd3 ba2443 ft²
Lot 312 104 Yeaholm Way
Brookside, Brookside
Detached · MLS® 202615026 · Sutton Group Professional Realty

$984,900
4 bd4 ba3679 ft²
Lot 302 123 Yeaholm Way
Brookside, Brookside
Detached · MLS® 202614629 · Sutton Group Professional Realty
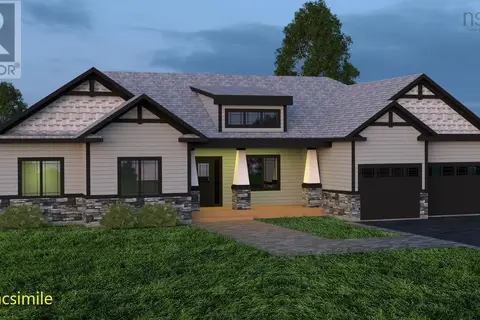 📷 2
$1,024,000
3+1 bd3 ba3576 ft²
Lot 311 Yeaholm Way
Brookside, Brookside
Detached · MLS® 202527981 · Sutton Group Professional Realty

$714,900
3 bd3 ba2207 ft²
Lot 315 126 Yeaholm Way
Brookside, Brookside
Detached · MLS® 202615720 · Sutton Group Professional Realty
 📷 2
$713,400
3 bd3 ba1920 ft²
Lot 303 Yeaholm Way
Brookside, Brookside
Detached · MLS® 202527105 · Sutton Group Professional Realty
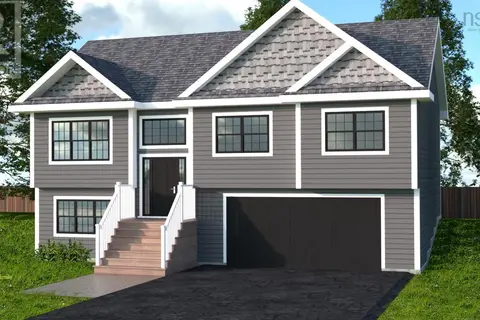 📷 4
$701,900
3 bd3 ba2009 ft²
LOT 316 Yeaholm Way
Brookside, Brookside
Detached · MLS® 202528997 · Sutton Group Professional Realty