LOT 26 - 59 MEADOWLANDS DRIVE
Otterville, Norwich, N0J1R0
Listed by eXp Realty of Canada Inc.
$1,150,000
- 3 bedrooms
- 2 bathrooms
- 9 parking
Listed 141 days ago · MLS® X13228762
About this home
To be built by Lecki Homes, the Esturion model offers over 2,000 sq ft of thoughtfully designed living space, set on an executive-sized 0.699-acre lot. This beautifully crafted bungalow blends timeless elegance with modern comfort, highlighted by an impressive brick and stone exterior that makes a striking first impression. Inside, the open-concept layout is ideal for both everyday living and entertaining. The kitchen serves as the heart of the home, featuring a large island and seamless flow into the dining area and spacious great room, anchored by a cozy gas fireplace. The primary suite offers a private retreat with a spa-inspired five-piece ensuite and walk-in closet, while two additional bedrooms share a well-appointed four-piece bath. Enjoy outdoor living with a welcoming covered front porch and a covered rear patio-perfect for relaxing or hosting guests. A third garage bay provides exceptional space for vehicles, storage, or hobbies. With Lecki Homes, buyers also enjoy the opportunity to personalize the floor plan, finishes, and features, ensuring a home that truly reflects their vision. Price includes HST and reflects the expanded HST Rebate available from April 1, 2026 - March 31, 2027. (id:66966)
Details
- Type
- Detached
- Style
- Bungalow
- Basement
- Unfinished, Full
- Garage
- Garage
- Neighbourhood
- Otterville
- Municipality
- Norwich (Otterville)
Interior
- Bedrooms
- 3 above ground
- Fireplace
- No
Heating, cooling and services
- Heating
- Forced air, Natural gas
- Air conditioning
- Central air conditioning
- Water and sewer
- Septic System
Building and exterior
- Style
- Bungalow
- Foundation
- Poured Concrete
- Outdoor
- Brick, Stone
Parking
- Total parking
- 9
- Driveway and parking
- Attached Garage, Garage
Rooms
| Room | Level | Size | Features |
|---|---|---|---|
| Foyer | Main level | 3.15 × 2.74 m (10'4" × 9') | |
| Great room | Main level | 5.79 × 5.08 m (19' × 16'8") | |
| Kitchen | Main level | 4.88 × 3.56 m (16' × 11'8") | |
| Dining room | Main level | 4.88 × 3.81 m (16' × 12'6") | |
| Primary Bedroom | Main level | 4.37 × 4.57 m (14'4" × 15') | |
| Bedroom | Main level | 3.56 × 3.66 m (11'8" × 12') | |
| Bedroom | Main level | 3.51 × 3.66 m (11'6" × 12') | |
| Mud room | Main level | 3.66 × 1.83 m (12' × 6') |
Location
Location is approximate. See nearby homes on the map
Listed by eXp Realty of Canada Inc..

REALTOR®, REALTORS®, and the REALTOR® logo are certification marks that are owned by REALTOR® Canada Inc. and licensed exclusively to The Canadian Real Estate Association (CREA). These certification marks identify real estate professionals who are members of CREA and who must abide by CREA’s By-Laws, Rules, and the REALTOR® Code. The MLS® trademark and the MLS® logo are owned by CREA and identify the professional real estate services provided by members of CREA.
The information contained on this site is based in whole or in part on information that is provided by members of The Canadian Real Estate Association, who are responsible for its accuracy. CREA reproduces and distributes this information as a service for its members and assumes no responsibility for its accuracy.
Similar homes nearby
See more in Norwich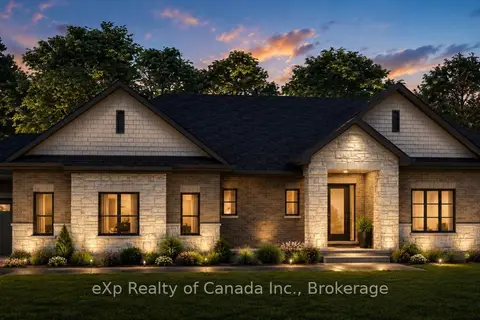 📷 3
$1,269,000
3 bd3 ba9 pk
LOT 28 - 15 CLOVER LANE
Otterville, Norwich
Detached · MLS® X13224024 · eXp Realty of Canada Inc.
 📷 30
$924,900
3 bd3 ba6 pk
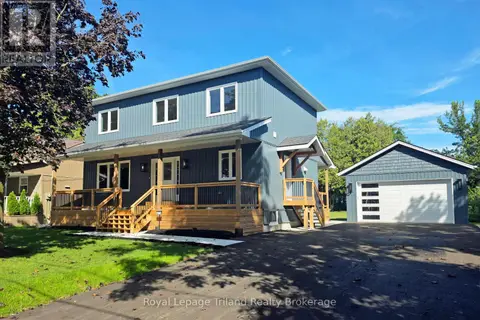
276 MAIN STREET W
Otterville, Norwich
Detached · MLS® X13774510 · Royal Lepage Triland Realty Brokerage
 📷 31🎥 Tour
$1,148,700
Reduced $45,300 (↓ 4%)
≈ $5,030/mo mortgage · 20% down
2+1 bd2 ba10 pk1100-1500 ft²
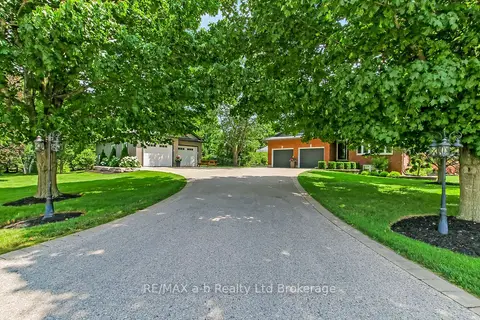
325840 Norwich Road
Norwich Town, Norwich
Detached · MLS® X13549354 · RE/MAX a-b Realty Ltd Brokerage
 📷 49
$1,175,000
≈ $5,145/mo mortgage · 20% down
5 bd4 ba8 pk1500-2000 ft²
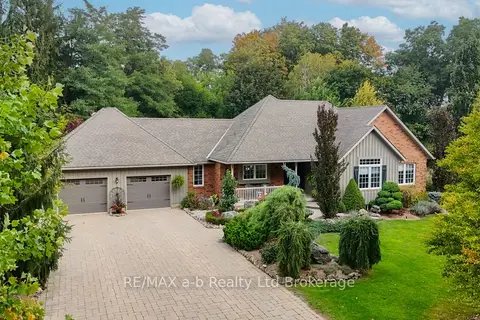
386087 Second Road
Rural Norwich, Norwich
Basement suite
Detached · MLS® X13856578 · RE/MAX a-b Realty Ltd Brokerage
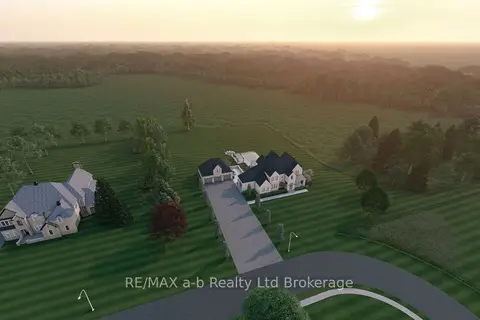 📷 20
$1,190,000
≈ $5,211/mo mortgage · 20% down
0 bd0 ba
000 Deer Crescent
Rural Norwich, Norwich
Vacant Land · MLS® X12942982 · RE/MAX a-b Realty Ltd Brokerage
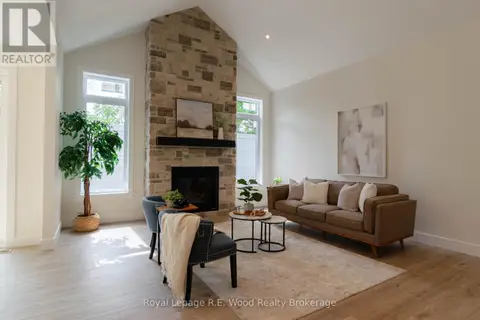 📷 35
$1,095,000
2+3 bd3 ba6 pk
80 HERB STREET
Norwich Town, Norwich
Detached · MLS® X13509412 · Royal Lepage R.E. Wood Realty Brokerage
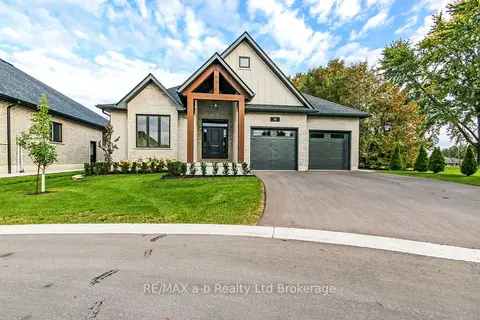 📷 34
$1,087,700
≈ $4,763/mo mortgage · 20% down
3 bd2 ba6 pk2000-2500 ft²
16 Cornwell Crescent
Norwich Town, Norwich
Detached · MLS® X14030848 · RE/MAX a-b Realty Ltd Brokerage
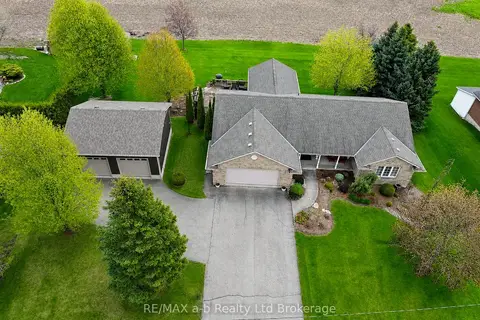 📷 27
$1,080,000
≈ $4,729/mo mortgage · 20% down
1+3 bd3 ba8 pk1500-2000 ft²
505354 Old Stage Road
Oxford Centre, Norwich
Detached · MLS® X13753736 · RE/MAX a-b Realty Ltd Brokerage