80 HERB STREET
Norwich Town, Norwich, N0J1P0
Listed by Royal Lepage R.E. Wood Realty Brokerage
$1,095,000
- 2+3 bedrooms
- 3 bathrooms
- 6 parking
Listed 112 days ago · MLS® X13509412
About this home
BUYERS, Here is your chance to take advantage of the proposed Ontario HST rebate on new homes! 80 Herb Street is a custom new build settled in a newly established and desirable neighbourhood of rural town Norwich. Featuring stone and brick exterior, a double-car garage, luxury front entrance, walk-out basement, central vac and more! The main floor boasts an open concept design with the kitchen, dining, and living room all in view. There is a main-floor laundry, pantry, and mudroom. Most convenient is the oversized primary bedroom located on the main floor with a walk-in closet and 5-pc ensuite. Bedroom #2 and a 2-pc powder room are also included on the main floor. The finished basement boasts a large rec room with a walk-out to your backyard, and the 3 additional bedrooms and a full bathroom complete the basement. Location is key here as Norwich is 15-20 minute commute from Hwys 401 & 403, and it's proximity to Woodstock & Brantford make this the perfect location for commuters looking for the small town rural appeal. (id:66966)
Details
- Type
- Detached
- Style
- Bungalow
- Basement
- Finished, Walk out, N/A
- Garage
- Garage
- Property tax
- $905
- Neighbourhood
- Norwich Town
- Municipality
- Norwich (Norwich Town)
Interior
- Bedrooms
- 2 above ground + 3 below
- Fireplace
- Yes
Heating, cooling and services
- Heating
- Forced air, Natural gas
- Air conditioning
- Central air conditioning
- Water and sewer
- Sanitary sewer
Building and exterior
- Style
- Bungalow
- Foundation
- Poured Concrete
- Outdoor
- Brick, Stone
Parking
- Total parking
- 6
- Driveway and parking
- Attached Garage, Garage
Location
Location is approximate. See nearby homes on the map
Listed by Royal Lepage R.E. Wood Realty Brokerage.

REALTOR®, REALTORS®, and the REALTOR® logo are certification marks that are owned by REALTOR® Canada Inc. and licensed exclusively to The Canadian Real Estate Association (CREA). These certification marks identify real estate professionals who are members of CREA and who must abide by CREA’s By-Laws, Rules, and the REALTOR® Code. The MLS® trademark and the MLS® logo are owned by CREA and identify the professional real estate services provided by members of CREA.
The information contained on this site is based in whole or in part on information that is provided by members of The Canadian Real Estate Association, who are responsible for its accuracy. CREA reproduces and distributes this information as a service for its members and assumes no responsibility for its accuracy.
Similar homes nearby
See more in Norwich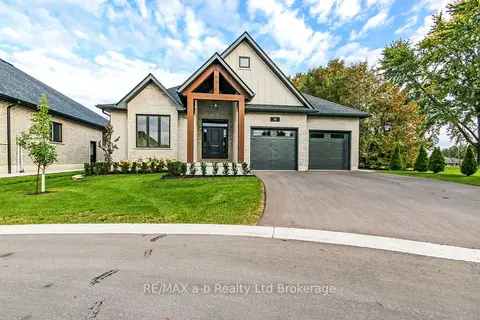 📷 34
$1,087,700
≈ $4,763/mo mortgage · 20% down
3 bd2 ba6 pk2000-2500 ft²
16 Cornwell Crescent
Norwich Town, Norwich
Detached · MLS® X14030848 · RE/MAX a-b Realty Ltd Brokerage
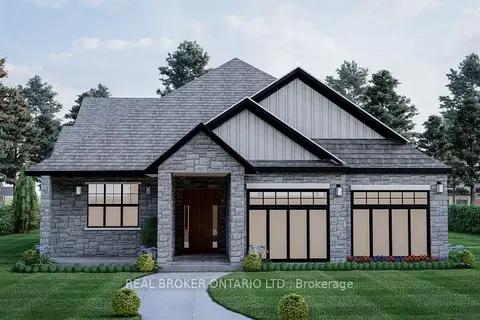 📷 7🎥 Tour
$1,049,000
≈ $4,594/mo mortgage · 20% down
3 bd2 ba4 pk1500-2000 ft²
3 Ironwood Court
Norwich Town, Norwich
School 4 min walk
Detached · MLS® X13001700 · REAL BROKER ONTARIO LTD.
 📷 7
$1,049,000
3 bd2 ba3 pk1695 ft²
3 IRONWOOD Court
Norwich Town, Norwich
Detached · MLS® 40820693 · Real Broker Ontario Ltd.
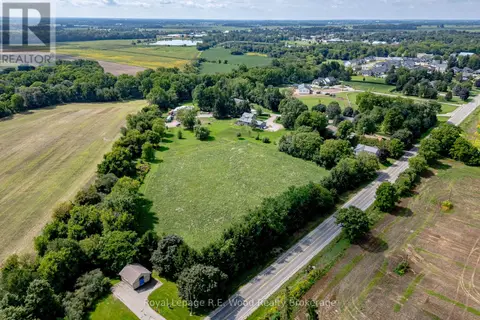 📷 42
$1,045,000
5 bd2 ba12 pk
325834 NORWICH ROAD
Norwich Town, Norwich
Detached · MLS® X13749348 · Royal Lepage R.E. Wood Realty Brokerage
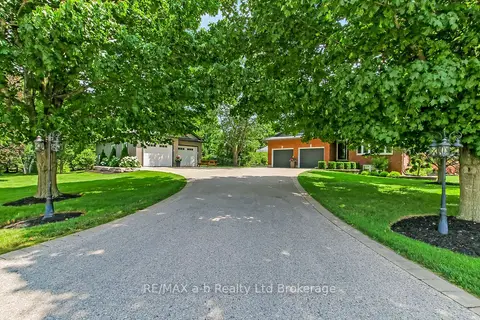 📷 31🎥 Tour
$1,148,700
Reduced $45,300 (↓ 4%)
≈ $5,030/mo mortgage · 20% down
2+1 bd2 ba10 pk1100-1500 ft²
325840 Norwich Road
Norwich Town, Norwich
Detached · MLS® X13549354 · RE/MAX a-b Realty Ltd Brokerage
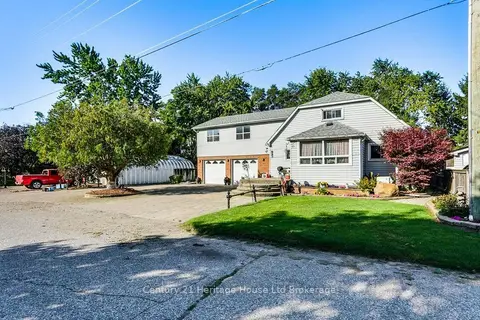 📷 50🎥 Tour
$999,500
≈ $4,377/mo mortgage · 20% down
3 bd3 ba8 pk2000-2500 ft²
17 Spring Street
Norwich Town, Norwich
Basement suitePool
Detached · MLS® X13784114 · Century 21 Heritage House Ltd Brokerage
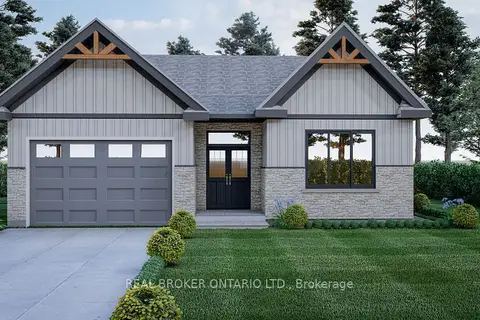 📷 7🎥 Tour
$999,000
≈ $4,375/mo mortgage · 20% down
3 bd3 ba3 pk1500-2000 ft²
7 Ironwood Court
Norwich Town, Norwich
School 4 min walk
Detached · MLS® X13001720 · REAL BROKER ONTARIO LTD.
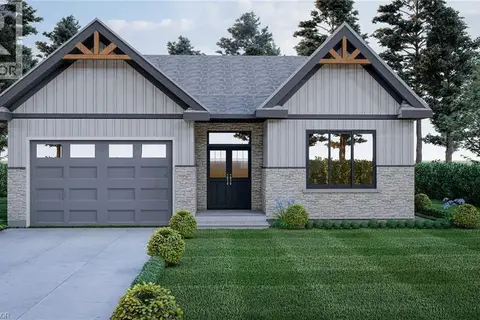 📷 7
$999,000
3 bd3 ba3 pk1631 ft²
7 IRONWOOD Court
Norwich Town, Norwich
Detached · MLS® 40820711 · Real Broker Ontario Ltd.