LOT 20 YONGE STREET
Sarnia, N0N1C0
Listed by Royal LePage Key Realty
$716,000
- 2+1 bedrooms
- 3 bathrooms
Listed 191 days ago · MLS® 26007787
About this home
SGC Modern Homes newest empty nester plan located steps from the sandy beaches of Lake Huron in sought after Brights Grove. Main floor features 2 Bedrooms, 4pc ensuite, 3pc main bath, main floor laundry and open concept great room that leads to the concrete rear patio. The fully finished basement features an open concept rec room, lower Bedroom, 3pc Bath. If you’ve been looking for that perfect retirement home in a sought after location with no restrictive covenants then this is it! Call today for more information or customizations available. Take advantage of the HST Rebate pricing. (id:66966)
Details
- Type
- Detached
- Style
- Bungalow
- Garage
- Garage
- Municipality
- Sarnia
Interior
- Bedrooms
- 2 above ground + 1 below
- Fireplace
- Insert, Electric
- Appliances
- Washer, Refrigerator, Dishwasher, Stove, Dryer
- Flooring
- Hardwood, Carpeted, Ceramic/Porcelain
Heating, cooling and services
- Heating
- Forced air, Natural gas, Furnace
- Air conditioning
- Central air conditioning
Building and exterior
- Style
- Bungalow
- Foundation
- Concrete
- Outdoor
- Stone, Aluminum/Vinyl
Parking
- Driveway and parking
- Attached Garage, Garage, Inside Entry
Rooms
| Room | Level | Size | Features |
|---|---|---|---|
| Utility room | Basement | 8.1 x 18.3 | |
| Laundry room | Basement | 6.10 x 12.7 | |
| 4pc Bathroom | Basement | ||
| Bedroom | Basement | 11.2 x 11.7 | |
| Family room | Basement | 17.8 x 23 | |
| 3pc Bathroom | Main level | ||
| Bedroom | Main level | 10 x 11.3 | |
| 3pc Ensuite bath | Main level | ||
| Primary Bedroom | Main level | 11.8 x 12.9 | |
| Kitchen | Main level | 11.5 x 13 | |
| Living room | Main level | 13.5 x 15.6 | |
| Foyer | Main level | 5.8 x 11.6 |
Location
Location is approximate. See nearby homes on the map
Listed by Royal LePage Key Realty.

REALTOR®, REALTORS®, and the REALTOR® logo are certification marks that are owned by REALTOR® Canada Inc. and licensed exclusively to The Canadian Real Estate Association (CREA). These certification marks identify real estate professionals who are members of CREA and who must abide by CREA’s By-Laws, Rules, and the REALTOR® Code. The MLS® trademark and the MLS® logo are owned by CREA and identify the professional real estate services provided by members of CREA.
The information contained on this site is based in whole or in part on information that is provided by members of The Canadian Real Estate Association, who are responsible for its accuracy. CREA reproduces and distributes this information as a service for its members and assumes no responsibility for its accuracy.
Similar homes nearby
See more in Sarnia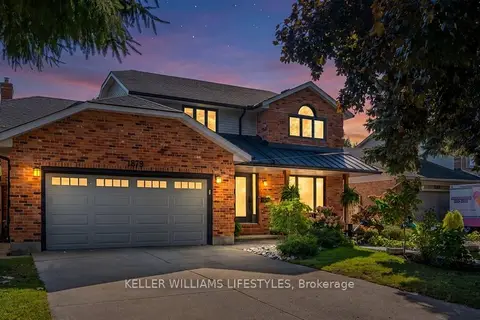 📷 50🎥 Tour
$699,900
≈ $3,065/mo mortgage · 20% down
4 bd3 ba8 pk2000-2500 ft²
1879 Westgrove Drive
Sarnia, Sarnia
School 6 min walk
Detached · MLS® X13882506 · KELLER WILLIAMS LIFESTYLES
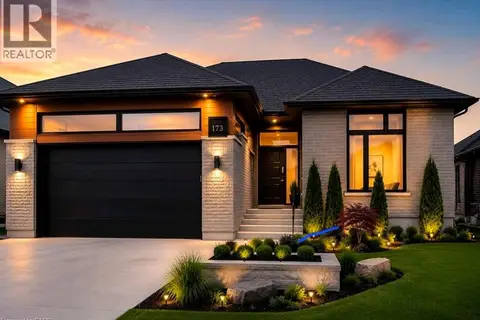 📷 19
$749,900
3 bd2 ba4 pk1700 ft²
613 SWEETBAY Crescent
Sarnia, Sarnia
Detached · MLS® 40824320 · Re/Max Real Estate Centre Inc.
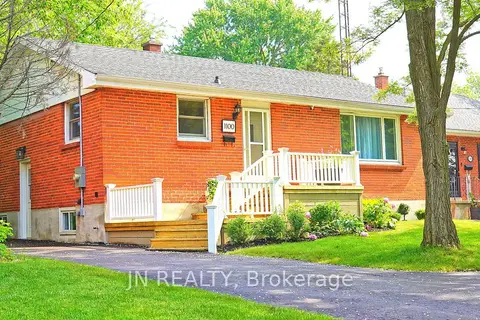 📷 33
$597,000
Reduced $32,000 (↓ 5%)
≈ $2,614/mo mortgage · 20% down
3+3 bd3 ba4 pk700-1100 ft²
1100 Bruce Street
Sarnia, Sarnia
Basement suiteSchool 8 min walk
Detached · MLS® X13459670 · JN REALTY
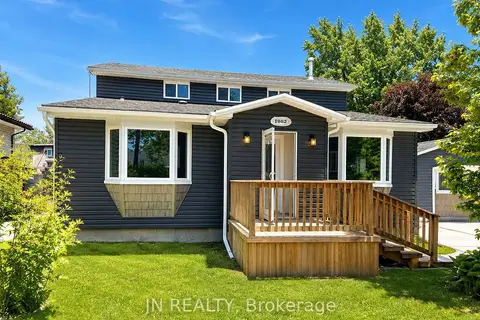 📷 27
$597,000
Reduced $50,000 (↓ 8%)
≈ $2,614/mo mortgage · 20% down
4 bd2 ba3 pk1500-2000 ft²
1962 W Franklin Avenue W
Sarnia, Sarnia
Detached · MLS® X13465008 · JN REALTY
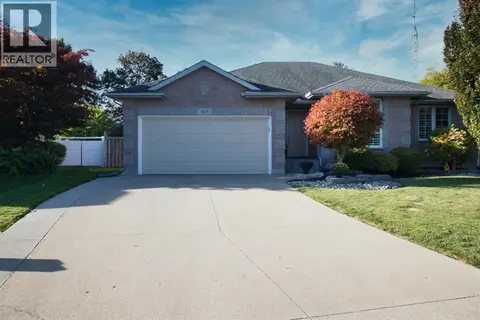 📷 38
$710,000
3+1 bd3 ba
165 ALEX CAMERON COURT
Sarnia
Detached · MLS® 26025055 · INITIA REAL ESTATE (ONTARIO) LTD.
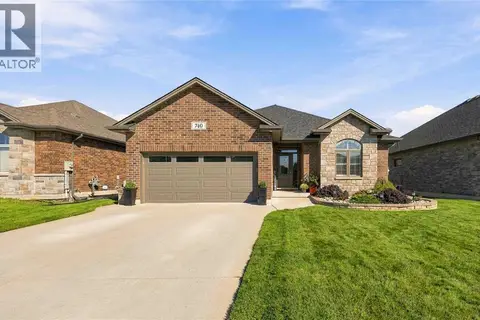 📷 47
$724,900
2+2 bd3 ba
740 REMINGTON COURT
Sarnia
Detached · MLS® 26022331 · Coldwell Banker Southwest Realty
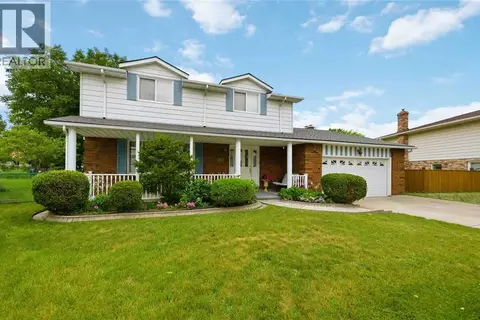 📷 49
$724,900
4 bd4 ba
821 DANBURY CRESCENT
Sarnia
Detached · MLS® 26023287 · Coldwell Banker Southwest Realty
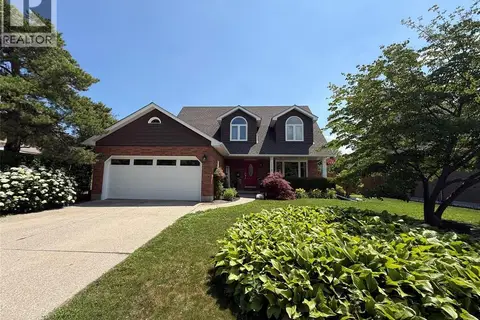 📷 46
$699,900
4 bd4 ba2305 ft²
1918 WESTGROVE DRIVE
Sarnia
Waterfront
Detached · MLS® 26016724 · Royal LePage Key Realty