Lot 2 Windflower Lane
Rustico, Rustico, PE, C0A1N0
Listed by RE/MAX CHARLOTTETOWN REALTY
$1,644,000
- 3 bedrooms
- 3 bathrooms
- 2933 sq ft
Listed 155 days ago · MLS® 202611321
About this home
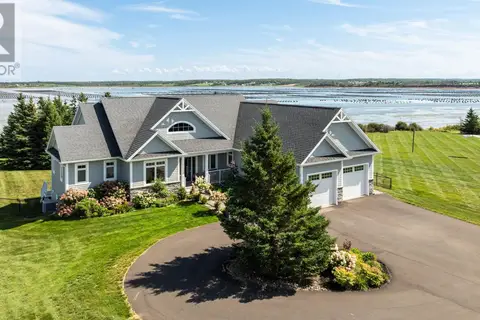
The Shoreline is a refined, single-level villa designed for seamless living and timeless comfort. Located in the coveted waterfront community of Osprey Estates in Rustico PEI, this 3-bedroom, 2.5-bath home is set on a private 1.5-acre lot just minutes from Charlottetown. The shoreline is 1 of 5 villas in the first phase of this development. Inside, you'll find open-concept interiors defined by 10-foot ceilings, an abundance of natural light, and a flowing layout that connects the living, dining, and gourmet kitchen spaces. The heart of the home is crafted for entertaining and everyday relaxation, while the spa-inspired primary suite includes a private terrace, ensuite, and walk-in closet. Built from top to bottom with ICF and a structural steel frame, this villa offers exceptional energy efficiency, comfort, and long-term durability. Expansive windows frame panoramic views of the surrounding natural landscape and tranquil waters. An optional Sky Lounge rooftop terrace (optional) adds a unique outdoor space perfect for peaceful retreats or social evenings. Buyers will collaborate with a professional designer to customize the finishes, making The Shoreline a personalized expression of style and function. Pictures of home are a concept. (id:66966)
Details
- Type
- Detached
- Size
- 2933 sq ft
- Basement
- None
- Garage
- Garage
- Neighbourhood
- Rustico
- Municipality
- Rustico
Interior
- Bedrooms
- 3 above ground
- Fireplace
- Yes
- Appliances
- Washer, Refrigerator, Oven - Propane, Dishwasher, Dryer, Microwave
- Flooring
- Engineered hardwood, Porcelain Tile
Heating, cooling and services
- Heating
- Electric, Heat Recovery Ventilation (HRV), Propane, Wall Mounted Heat Pump
- Air conditioning
- Air exchanger
- Water and sewer
- Septic System
Building and exterior
- Foundation
- Concrete Slab
- Outdoor
- Steel, Concrete, Stone, Stucco
Parking
- Driveway and parking
- Heated Garage
Rooms
| Room | Level | Size | Features |
|---|---|---|---|
| Living room | Main level | 20 X 30 | |
| Kitchen | Main level | 20 X 21 Dining combined | |
| Primary Bedroom | Main level | 14 X 17 | |
| Ensuite (# pieces 2-6) | Main level | 9 X 13 | |
| Bedroom | Main level | 13 X 14 | |
| Bedroom | Main level | 13.5 X 13 | |
| Bath (# pieces 1-6) | Main level | 6 X 6 | |
| Laundry room | Main level | 14 X 6 |
Location
Location is approximate. See nearby homes on the map
Listed by RE/MAX CHARLOTTETOWN REALTY.

REALTOR®, REALTORS®, and the REALTOR® logo are certification marks that are owned by REALTOR® Canada Inc. and licensed exclusively to The Canadian Real Estate Association (CREA). These certification marks identify real estate professionals who are members of CREA and who must abide by CREA’s By-Laws, Rules, and the REALTOR® Code. The MLS® trademark and the MLS® logo are owned by CREA and identify the professional real estate services provided by members of CREA.
The information contained on this site is based in whole or in part on information that is provided by members of The Canadian Real Estate Association, who are responsible for its accuracy. CREA reproduces and distributes this information as a service for its members and assumes no responsibility for its accuracy.
Similar homes nearby
See more in Rustico 📷 50
$1,359,000
5+1 bd4 ba5500 ft²
121 Grand Pere Point Road
Rustico, Rustico
Waterfront
Detached · MLS® 202603614 · RE/MAX CHARLOTTETOWN REALTY
 📷 50
$1,325,000
2+2 bd5 ba3908 ft²
193 New Seabury Drive
Rustico, Rustico
Detached · MLS® 202622428 · RE/MAX CHARLOTTETOWN REALTY