E-202 - 59 ARCH BROWN COURT
East Bayfield, Barrie, L4M0C6
Listed by ED LOWE LIMITED
$1,750/mo
- 2+1 bedrooms
- 1 bathrooms
- 0 parking
Listed 219 days ago · MLS® S12888356
About this home
Senior living, must be over 55 years of age. 2 bedrooms plus den, 1 washroom on 2nd floor apartment building available in a quiet, mature apartment complex in Barrie near Georgian Mall. Well constructed and well insulated. No balcony. Laundry on site in basement, shared. Outdoor amenity space, indoor common amenity space with flat screen TV, couches etc, Parking option extra ($30.00/month) on grade near your unit. Optional air conditioning ($30.00/month). Utilities extra. Must be over 55 years of age for this building. Brand new carpets ! Move in Ready. 1 month rent free on approved tenant. ! (id:66966)
Details
- Type
- Att/Row/Townhouse
- Basement
- None
- Garage
- Garage
- Neighbourhood
- East Bayfield
- Municipality
- Barrie (East Bayfield)
- Rent increase limit
- Depends on when the unit was first lived in: before Nov. 15, 2018 it’s covered by Ontario’s yearly limit (2.1% in 2026); after, there’s no cap.
Interior
- Bedrooms
- 2 above ground + 1 below
- Fireplace
- No
- Appliances
- Refrigerator, Stove
Heating, cooling and services
- Heating
- Forced air, Natural gas
- Water and sewer
- Sanitary sewer
Building and exterior
- Foundation
- Block
- Outdoor
- Brick
Parking
- Driveway and parking
- No Garage
Rooms
| Room | Level | Size | Features |
|---|---|---|---|
| Foyer | Second level | 2.06 × 1.65 m (6'9" × 5'5") | |
| Kitchen | Second level | 2.36 × 2.74 m (7'9" × 9') | |
| Living room | Second level | 3.99 × 4.52 m (13'1" × 14'10") | |
| Primary Bedroom | Second level | 2.84 × 3.76 m (9'4" × 12'4") | |
| Bedroom | Second level | 2.34 × 3.76 m (7'8" × 12'4") | |
| Den | Second level | 2.36 × 3.33 m (7'9" × 10'11") | |
| Bathroom | Second level | 2.31 × 1.6 m (7'7" × 5'3") |
Location
Location is approximate. See nearby homes on the map
Listed by ED LOWE LIMITED.

REALTOR®, REALTORS®, and the REALTOR® logo are certification marks that are owned by REALTOR® Canada Inc. and licensed exclusively to The Canadian Real Estate Association (CREA). These certification marks identify real estate professionals who are members of CREA and who must abide by CREA’s By-Laws, Rules, and the REALTOR® Code. The MLS® trademark and the MLS® logo are owned by CREA and identify the professional real estate services provided by members of CREA.
The information contained on this site is based in whole or in part on information that is provided by members of The Canadian Real Estate Association, who are responsible for its accuracy. CREA reproduces and distributes this information as a service for its members and assumes no responsibility for its accuracy.
Similar homes nearby
See more in Barrie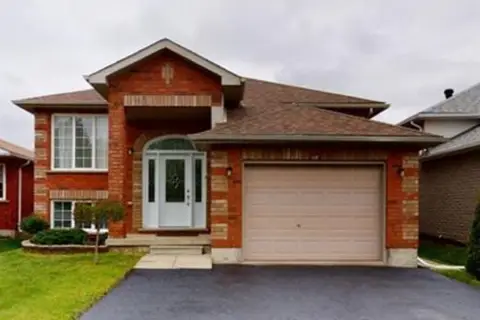 📷 12
$1,750/mo
0+2 bd1 ba2 pk1100-1500 ft²
133 Monique Crescent lower level
East Bayfield, Barrie
Basement suiteSchool 4 min walk
Detached · MLS® S13833838 · RE/MAX HALLMARK CHAY REALTY
 📷 12
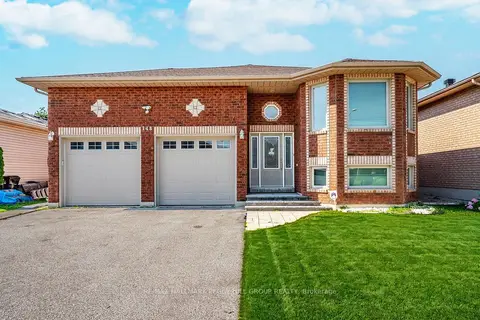
$1,800/mo
Reduced $150 (↓ 8%)
0+2 bd1 ba1 pk1500-2000 ft²
148 Livingstone Street E Lower
East Bayfield, Barrie
School 5 min walk
Detached · MLS® S13632976 · RE/MAX HALLMARK PEGGY HILL GROUP REALTY
 New
📷 11
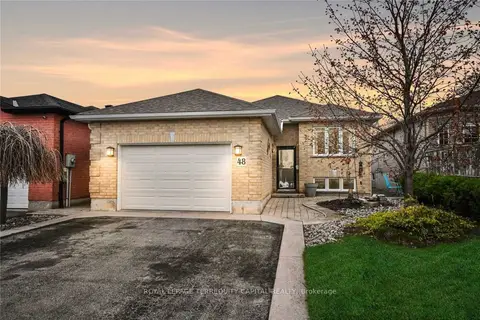
$1,690/mo
2 bd1 ba2 pk700-1100 ft²
48 Nicole Marie Avenue Lower
East Bayfield, Barrie
Basement suiteSchool 5 min walk
Detached · MLS® S14094938 · ROYAL LEPAGE TERREQUITY CAPITAL REALTY
 📷 15
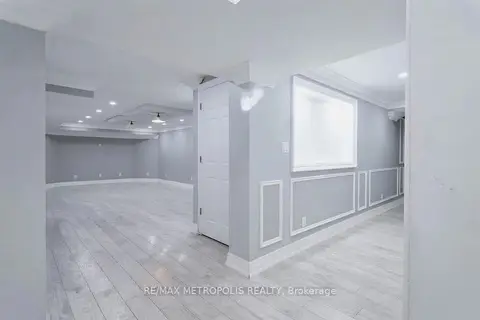
$1,900/mo
2 bd2 ba2 pk1100-1500 ft²
121 Livingstone Street E BSMT
East Bayfield, Barrie
Basement suiteWalkableSchool 3 min walk
Detached · MLS® S13878202 · RE/MAX METROPOLIS REALTY
 📷 11
$2,100/mo
Reduced $150 (↓ 7%)
3 bd1 ba2 pk700-1100 ft²
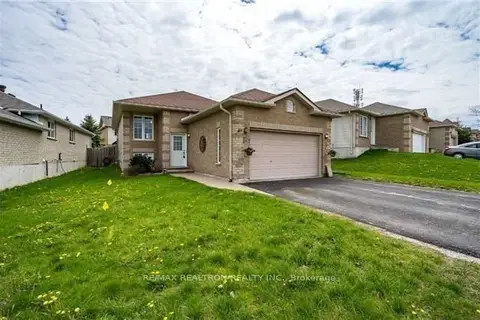
49 Hanmer Street E A
East Bayfield, Barrie
Basement suiteWalkableSchool 6 min walk
Detached · MLS® S13859000 · RE/MAX REALTRON REALTY INC.
 📷 28
$1,750/mo
2+1 bd1 ba2 pk700-1100 ft²
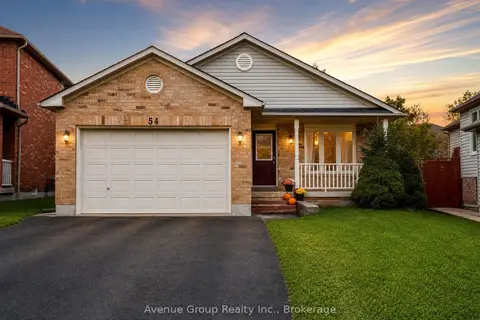
54 Leggott Avenue Lower
Painswick North, Barrie
Basement suiteWaterfrontGO station 2.7 km
Detached · MLS® S13748074 · Avenue Group Realty Inc.
 📷 8
$1,750/mo
Reduced $100 (↓ 5%)
2 bd1 ba1 pk700-1100 ft²
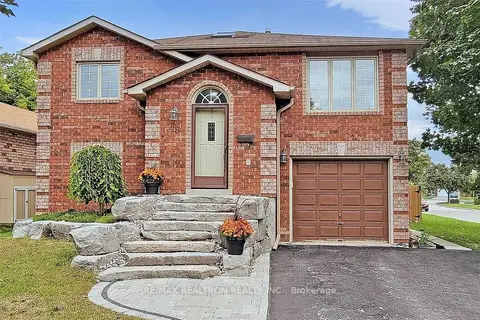
48 Jones Drive
Grove East, Barrie
WaterfrontSchool 6 min walkPark nearby
Detached · MLS® S13763926 · RE/MAX REALTRON REALTY INC.
 📷 25
$1,750/mo
1 bd1 ba2 pk< 700 ft²
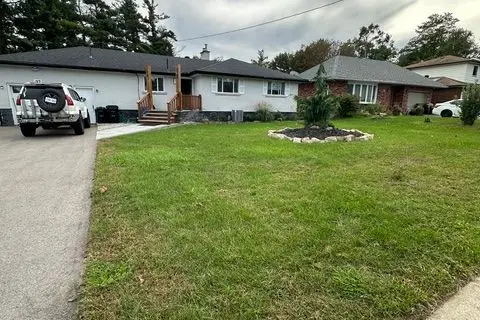
189 Little Avenue LOWER
Allandale Heights, Barrie
Basement suitePoolGO station 1.4 km
Detached · MLS® S13801546 · RE/MAX REALTY SPECIALISTS INC.