D 6897 Galaxie Dr
Sooke Vill Core, Sooke, BC, V9Z0P6
Listed by Maxxam Realty Ltd.
$719,900
- 4 bedrooms
- 3 bathrooms
- 4 parking
- 1674 sq ft
Listed 32 days ago · MLS® 1050307
About this home
O/H SUN OCT 25th 12:30-2:00pm. Welcome to 6897 “D” Galaxie Drive, End Unit , on Right looking at building, featuring spacious, brand-new two-level homes offering 1,665 to 1,675 sq. ft. of thoughtfully designed and strongly built living space in a private and convenient Sooke location. Tucked away on a quiet no-through road and within walking distance of the Sooke town core, these homes feature three bedrooms upstairs plus a large main-floor flex room with a closet. Ideal as a fourth bedroom, home office, guest room, or additional family space. The bright, open-concept main level features nine-foot ceilings and a functional layout designed for everyday living and entertaining. Step outside to a fully fenced backyard with no neighbours behind, offering a private space for kids, pets, or relaxing outdoors. Two designated parking spaces in your own driveway add to the everyday convenience. Appliance Package included. Enjoy the benefits of new construction and New Home Warranty coverage, close to shopping, schools, recreation, trails, transit, and the Sooke town core. Four homes available, starting at $659,900 plus GST. For the best unit, Qualified first-time home buyers may be eligible for GST rebates and Property Transfer Tax exemptions. Modern, functional, and designed with everyday living in mind. Truly a must-see! (id:66966)
Details
- Type
- Condo Townhouse
- Size
- 1674 sq ft
- Property tax
- $1
- Neighbourhood
- Sooke Vill Core
- Municipality
- Sooke
Interior
- Fireplace
- No
Heating, cooling and services
- Heating
- Heat Pump, Baseboard heaters
- Air conditioning
- Air Conditioned
Building and exterior
- Year built
- 2026
Parking
- Total parking
- 4
Rooms
| Room | Level | Size | Features |
|---|---|---|---|
| Ensuite | Second level | 4-Piece | |
| Primary Bedroom | Second level | 15' x 13' | |
| Bathroom | Second level | 4-Piece | |
| Bedroom | Second level | 12' x 10' | |
| Laundry room | Second level | 6' x 7' | |
| Bedroom | Second level | 10' x 10' | |
| Bathroom | Main level | 4-Piece | |
| Primary Bedroom | Main level | 12' x 13' | |
| Kitchen | Main level | 10' x 12' | |
| Great room | Main level | 13' x 14' | |
| Dining room | Main level | 8' x 13' | |
| Entrance | Main level | 4' x 8' |
Location
Location is approximate. See nearby homes on the map
Listed by Maxxam Realty Ltd..

REALTOR®, REALTORS®, and the REALTOR® logo are certification marks that are owned by REALTOR® Canada Inc. and licensed exclusively to The Canadian Real Estate Association (CREA). These certification marks identify real estate professionals who are members of CREA and who must abide by CREA’s By-Laws, Rules, and the REALTOR® Code. The MLS® trademark and the MLS® logo are owned by CREA and identify the professional real estate services provided by members of CREA.
The information contained on this site is based in whole or in part on information that is provided by members of The Canadian Real Estate Association, who are responsible for its accuracy. CREA reproduces and distributes this information as a service for its members and assumes no responsibility for its accuracy.
Similar homes nearby
See more in Sooke 📷 68
$719,900
3 bd3 ba2 pk1874 ft²
6554 Goodmere Rd
Sooke Vill Core, Sooke
Waterfront
Condo Townhouse · MLS® 1051248 · RE/MAX Camosun
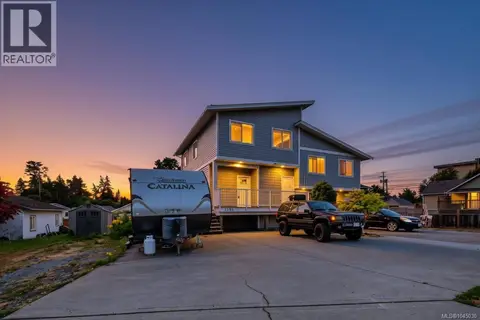 📷 44
$729,900
4 bd4 ba2 pk1918 ft²
1985 Atherly Close
Sooke Vill Core, Sooke
Multiplex
Duplex · MLS® 1045030 · Royal LePage Coast Capital - Chatterton
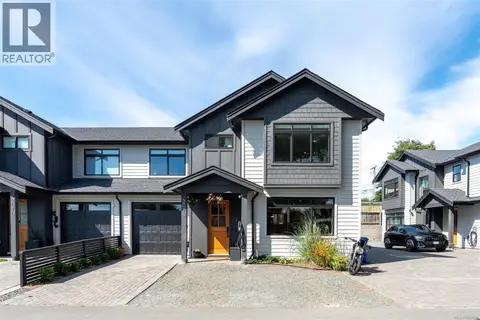 📷 46
$699,999
5 bd3 ba3 pk2105 ft²
2078 Camden Pl
Sooke Vill Core, Sooke
Condo Townhouse · MLS® 1046654 · Royal LePage Coast Capital - Sooke
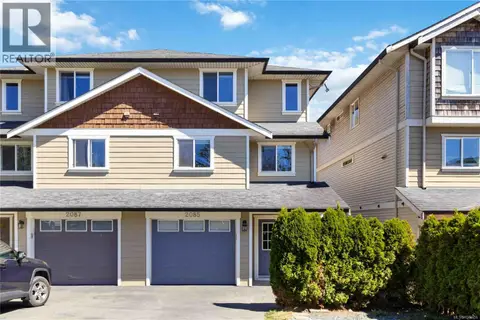 📷 58
$699,000
4 bd4 ba2 pk2129 ft²
2085 Solent Rd N
Sooke Vill Core, Sooke
Multiplex
Duplex · MLS® 1044656 · RE/MAX Camosun
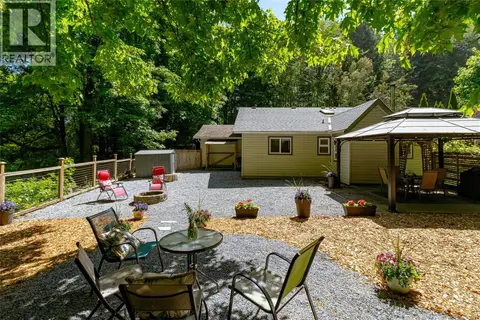 📷 32
$669,000
3 bd2 ba4 pk1483 ft²
2196 Phillips Rd
Sooke Vill Core, Sooke
Multiplex
Duplex · MLS® 1050787 · Royal LePage Coast Capital - Chatterton
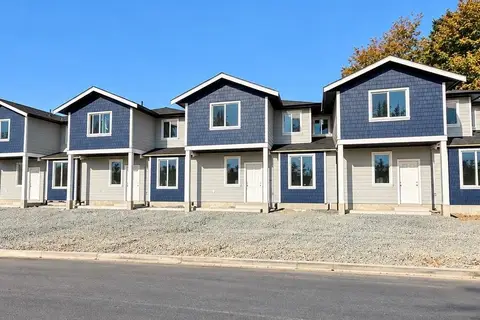 📷 25
$659,900
4 bd3 ba4 pk1665 ft²
C 6897 Galaxie Dr
Sooke Vill Core, Sooke
Condo Townhouse · MLS® 1050304 · Maxxam Realty Ltd.
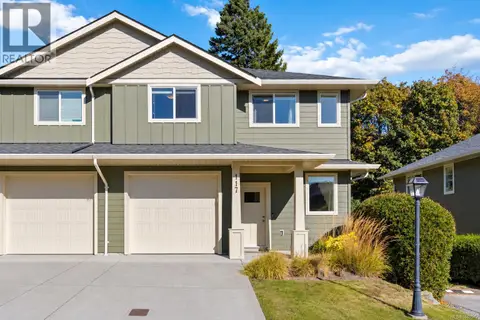 📷 33
$630,000
3 bd3 ba12 pk1461 ft²
117 2117 Charters Rd
Sooke Vill Core, Sooke
Condo Townhouse · MLS® 1048570 · RE/MAX Camosun
 📷 50
$629,000
3 bd4 ba2 pk1891 ft²
B 2032 Stone Hearth Lane
Sooke Vill Core, Sooke
Condo Townhouse · MLS® 1031374 · Maxxam Realty Ltd.