CABIN 5 153 BIRCH BAY RESORT ROAD
Fraser Lake, BC, V0J1S0
Listed by RE/MAX Vanderhoof
$275,000
- 2 bedrooms
- 1 bathrooms
- 672 sq ft
Listed 265 days ago · MLS® R3084643
About this home
Dreaming of your own lakeside retreat? Discover this charming lakefront cabin in the gated community of Birch Bay on stunning Francois Lake! This cabin features 2 spacious bedrooms, 1 bathroom, an open-concept living area, and a generous 32' x 24' deck with panoramic lake views. As a part owner of Birch Bay Resort, you'll enjoy exclusive owner amenities including a banquet hall, automotive shop for small repairs, concrete boat launch, moorage, fuel sales (propane & boat gas), laundry facilities, quad storage with trail access, boat and trailer storage, indoor/outdoor BBQ areas, horseshoe pits, a 20' x 40' outdoor pool, an adventure playground, plus hiking, swimming, and abundant wildlife. Over 170 miles of lakeshore awaits! (id:66966)
Details
- Type
- Recreational
- Size
- 672 sq ft
- Basement
- None
- Municipality
- Fraser Lake
Interior
- Fireplace
- No
- Appliances
- Refrigerator, Stove
Heating, cooling and services
- Heating
- Baseboard heaters, Electric
Building and exterior
- Year built
- 2000
- Roof
- Metal, Conventional
- Foundation
- Preserved Wood
- Pool
- Outdoor pool
- Outdoor
- Vinyl siding
Parking
- Driveway and parking
- Open
Rooms
| Room | Level | Size | Features |
|---|---|---|---|
| Primary Bedroom | Main level | 3.47 × 2.77 m (11'5" × 9'1") | |
| Bedroom 2 | Main level | 2.8 × 3.08 m (9'2" × 10'1") | |
| Living room | Main level | 4.33 × 3.69 m (14'2" × 12'1") | |
| Dining room | Main level | 1.52 × 2.74 m (5' × 9') | |
| Kitchen | Main level | 1.52 × 2.74 m (5' × 9') |
Location
Location is approximate. See nearby homes on the map
Listed by RE/MAX Vanderhoof.

REALTOR®, REALTORS®, and the REALTOR® logo are certification marks that are owned by REALTOR® Canada Inc. and licensed exclusively to The Canadian Real Estate Association (CREA). These certification marks identify real estate professionals who are members of CREA and who must abide by CREA’s By-Laws, Rules, and the REALTOR® Code. The MLS® trademark and the MLS® logo are owned by CREA and identify the professional real estate services provided by members of CREA.
The information contained on this site is based in whole or in part on information that is provided by members of The Canadian Real Estate Association, who are responsible for its accuracy. CREA reproduces and distributes this information as a service for its members and assumes no responsibility for its accuracy.
Similar homes nearby
See more in Fraser Lake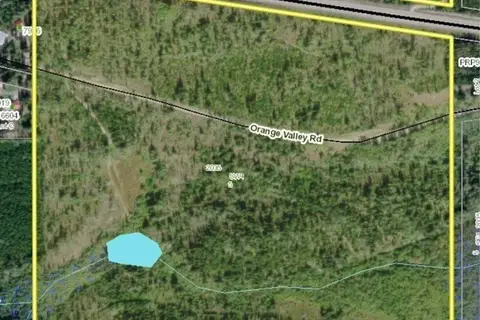 📷 29
$260,000
DL 2035 HIGHWAY 16
Fraser Lake
Vacant Land · MLS® R3129147 · RE/MAX Vanderhoof
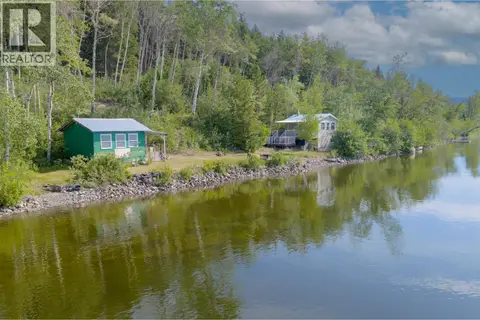 📷 40
$299,000
2 bd0 ba400 ft²
8687 GALA BAY ROAD
Fraser Lake
Recreational · MLS® R3020073 · RE/MAX Vanderhoof
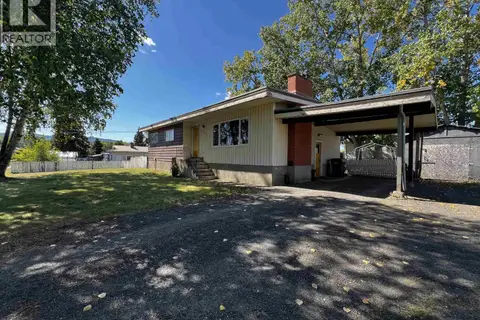 📷 28
$245,000
5 bd3 ba2484 ft²
155 TALUK CRESCENT
Fraser Lake
Detached · MLS® R3157794 · RE/MAX Vanderhoof
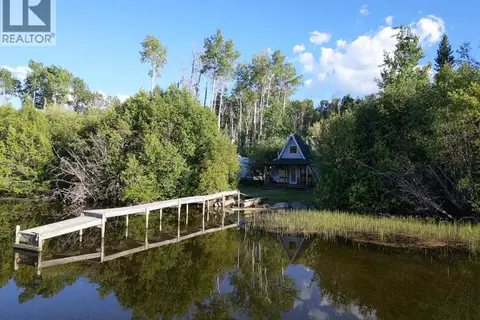 📷 37
$310,000
0 bd1 ba485 ft²
3887 MUND ROAD
Fraser Lake
Waterfront
Recreational · MLS® R3138229 · RE/MAX Vanderhoof
 📷 29
$239,000
4 bd2 ba1846 ft²
430 ENDAKO PLACE
Fraser Lake
Detached · MLS® R3097249 · RE/MAX Vanderhoof
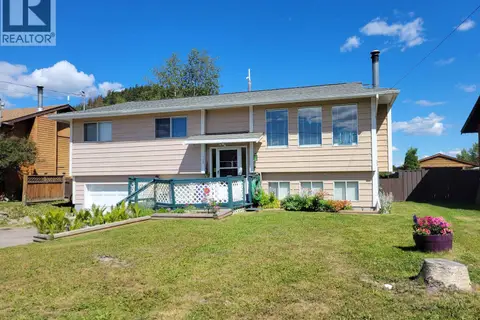 📷 35
$229,000
4 bd2 ba1696 ft²
175 MURRAY STREET
Fraser Lake
Detached · MLS® R3146645 · RE/MAX Vanderhoof
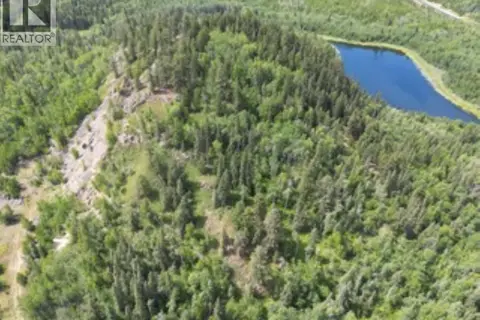 📷 4
$325,000
LOT 1 LILY LAKE ROAD
Fraser Lake
Vacant Land · MLS® R3121583 · eXp Realty
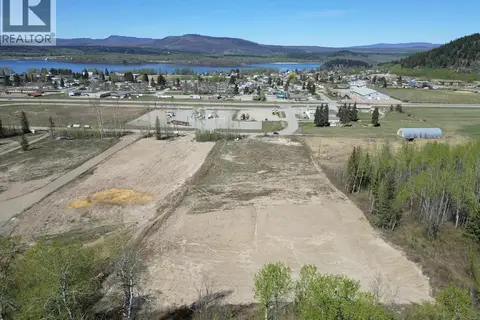 📷 6
$220,000
200 LANGLEY AVENUE
Fraser Lake
Vacant Land · MLS® C8078514 · RE/MAX Vanderhoof