430 ENDAKO PLACE
Fraser Lake, BC, V0J1S0
Listed by RE/MAX Vanderhoof
$239,000
- 4 bedrooms
- 2 bathrooms
- 1846 sq ft
Listed 226 days ago · MLS® R3097249
About this home
Welcome to this bright and inviting 4-bedroom, 2-bath home tucked away on a quiet cul-de-sac and set on a huge corner lot. The fully fenced yard offers privacy and plenty of space for kids, pets, and outdoor entertaining. Inside, beautiful bay windows throughout the home fill the living spaces with natural light, creating a warm and welcoming atmosphere. Enjoy the convenience of main floor laundry, adding ease to everyday living. The spacious layout is ideal for families, while the separate back entry to the basement offers excellent suite potential—perfect for extended family or added rental income. With its peaceful location, generous lot size, and flexible layout, this home delivers comfort, space, and exciting future possibilities. (id:66966)
Details
- Type
- Detached
- Size
- 1846 sq ft
- Basement
- Partially finished, N/A
- Property tax
- $2,673 (2025)
- Municipality
- Fraser Lake
Interior
- Fireplace
- Yes
- Appliances
- Refrigerator, Stove, Washer/Dryer Combo
Heating, cooling and services
- Heating
- Forced air, Natural gas
Building and exterior
- Year built
- 1967
- Roof
- Asphalt shingle, Conventional
- Foundation
- Concrete Perimeter
- Outdoor
- Vinyl siding
Parking
- Driveway and parking
- Carport
Rooms
| Room | Level | Size | Features |
|---|---|---|---|
| Living room | Main level | 3.72 × 5.36 m (12'2" × 17'7") | |
| Dining room | Main level | 2.62 × 3.57 m (8'7" × 11'8") | |
| Kitchen | Main level | 2.62 × 2.77 m (8'7" × 9'1") | |
| Primary Bedroom | Main level | 3.6 × 3.93 m (11'10" × 12'11") | |
| Bedroom 2 | Main level | 2.77 × 3.23 m (9'1" × 10'7") | |
| Laundry room | Main level | 2.35 × 3.08 m (7'8" × 10'1") | |
| Recreational, Games room | Basement | 3.96 × 6.43 m (13' × 21'1") | |
| Bedroom 3 | Basement | 3.32 × 3.08 m (10'11" × 10'1") | |
| Bedroom 4 | Basement | 2.44 × 3.44 m (8' × 11'4") | |
| Other | Basement | 2.16 × 4.3 m (7'1" × 14'1") | |
| Utility room | Basement | 3.38 × 2.56 m (11'1" × 8'5") |
Location
Location is approximate. See nearby homes on the map
Listed by RE/MAX Vanderhoof.

REALTOR®, REALTORS®, and the REALTOR® logo are certification marks that are owned by REALTOR® Canada Inc. and licensed exclusively to The Canadian Real Estate Association (CREA). These certification marks identify real estate professionals who are members of CREA and who must abide by CREA’s By-Laws, Rules, and the REALTOR® Code. The MLS® trademark and the MLS® logo are owned by CREA and identify the professional real estate services provided by members of CREA.
The information contained on this site is based in whole or in part on information that is provided by members of The Canadian Real Estate Association, who are responsible for its accuracy. CREA reproduces and distributes this information as a service for its members and assumes no responsibility for its accuracy.
Similar homes nearby
See more in Fraser Lake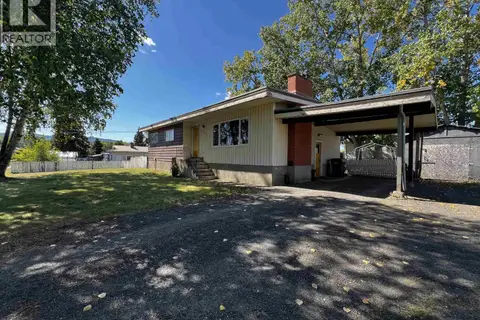 📷 28
$245,000
5 bd3 ba2484 ft²
155 TALUK CRESCENT
Fraser Lake
Detached · MLS® R3157794 · RE/MAX Vanderhoof
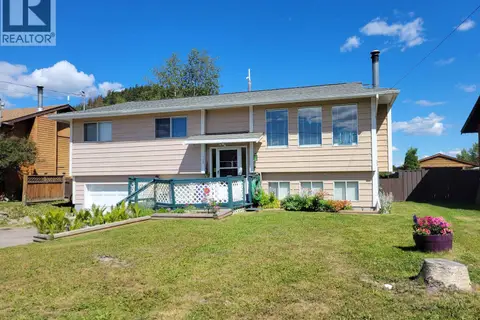 📷 35
$229,000
4 bd2 ba1696 ft²
175 MURRAY STREET
Fraser Lake
Detached · MLS® R3146645 · RE/MAX Vanderhoof
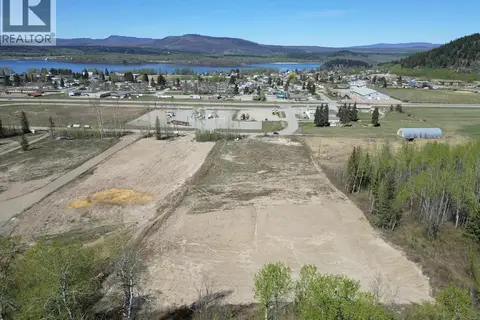 📷 6
$220,000
200 LANGLEY AVENUE
Fraser Lake
Vacant Land · MLS® C8078514 · RE/MAX Vanderhoof
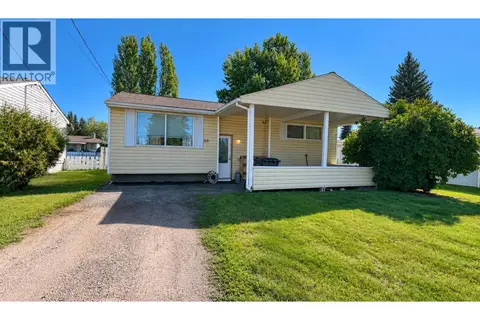 📷 21
$220,000
3 bd1 ba1342 ft²
50 CHOWSUNKET STREET
Fraser Lake
Detached · MLS® R3161895 · RE/MAX Vanderhoof
 📷 29
$260,000
DL 2035 HIGHWAY 16
Fraser Lake
Vacant Land · MLS® R3129147 · RE/MAX Vanderhoof
 📷 40
$275,000
2 bd1 ba672 ft²
CABIN 5 153 BIRCH BAY RESORT ROAD
Fraser Lake
WaterfrontPool
Recreational · MLS® R3084643 · RE/MAX Vanderhoof