C2 532 River STREET E
Midtown, Prince Albert, SK, S6V0A6
Listed by eXp Realty
$249,900
- 2 bedrooms
- 1 bathrooms
- 1020 sq ft
Listed 18 days ago · MLS® SK050138
About this home
With breathtaking river views from your private top floor balcony, this beautifully positioned condo offers a unique and peaceful lifestyle. Enjoy the convenience of a private exterior entrance directly to your unit, eliminating pass-by foot traffic and providing added privacy. Step inside to a bright, open-concept living space where the kitchen, dining area, and lounge flow seamlessly together, all framed by stunning river views. The spacious primary bedroom features a walk-in closet, while a second well-sized bedroom and a 4-piece bathroom provide comfortable accommodations for family, guests, or a home office. Complete with in-suite laundry and a desirable location close to walking trails, parks, and amenities, this condo is the perfect blend of comfort, convenience, and scenic living. Don't miss your opportunity to enjoy maintenance-free living with some of the area's most spectacular views. (id:66966)
Details
- Type
- Condo Apartment
- Style
- Low rise
- Size
- 1020 sq ft
- Garage
- Garage
- Property tax
- $3,413 (2026)
- Maintenance fee
- $342/month
- Neighbourhood
- Midtown
- Municipality
- Prince Albert
Interior
- Fireplace
- No
- Appliances
- Washer, Refrigerator, Stove, Dryer
Heating, cooling and services
- Heating
- Forced air, Natural gas
- Air conditioning
- Central air conditioning
Building and exterior
- Style
- Low rise
- Year built
- 1988
Parking
- Driveway and parking
- Detached Garage, Parking Space(s)
Condo
- Monthly fee
- $342
Rooms
| Room | Level | Size | Features |
|---|---|---|---|
| Living room | Main level | 6.98 × 4.48 m (22'11" × 14'8") | |
| Kitchen | Main level | 3.14 × 2.53 m (10'4" × 8'4") | |
| Primary Bedroom | Main level | 5.49 × 4.27 m (18' × 14') | |
| Bedroom | Main level | 3.35 × 3.35 m (11' × 11') | |
| 4pc Bathroom | Main level | 3.05 × 2.44 m (10' × 8') | |
| Laundry room | Main level | 2.56 × 2.56 m (8'5" × 8'5") |
Location
Location is approximate. See nearby homes on the map
Listed by eXp Realty.

REALTOR®, REALTORS®, and the REALTOR® logo are certification marks that are owned by REALTOR® Canada Inc. and licensed exclusively to The Canadian Real Estate Association (CREA). These certification marks identify real estate professionals who are members of CREA and who must abide by CREA’s By-Laws, Rules, and the REALTOR® Code. The MLS® trademark and the MLS® logo are owned by CREA and identify the professional real estate services provided by members of CREA.
The information contained on this site is based in whole or in part on information that is provided by members of The Canadian Real Estate Association, who are responsible for its accuracy. CREA reproduces and distributes this information as a service for its members and assumes no responsibility for its accuracy.
Similar homes nearby
See more in Prince Albert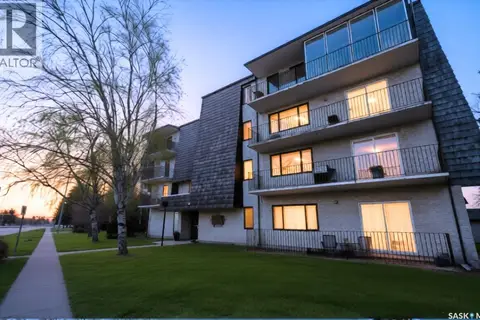 📷 33
$249,900
3 bd2 ba1900 ft²
202 699 28th STREET W
South Hill, Prince Albert
Pool
Condo Apartment · MLS® SK031552 · eXp Realty
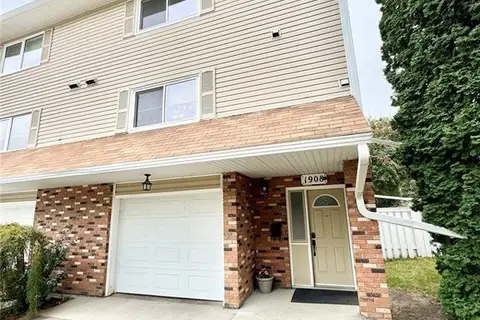 📷 19
$249,900
3 bd3 ba1408 ft²
1908 3rd AVENUE E
East Hill, Prince Albert
Condo Townhouse · MLS® SK046584 · RE/MAX P.A. Realty
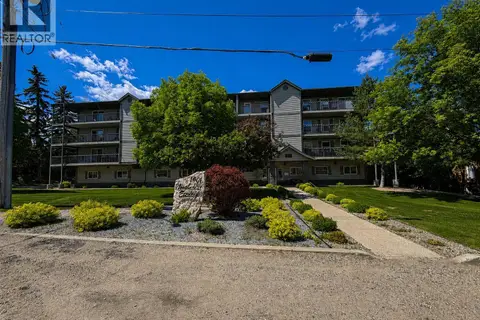 📷 20
$219,900
2 bd2 ba940 ft²
202 1901 1 1/2 AVENUE W
West Hill PA, Prince Albert
Condo Apartment · MLS® SK039525 · Coldwell Banker Signature
 📷 26
$289,900
2 bd2 ba1121 ft²
307 2781 Woodbridge DRIVE
West Hill PA, Prince Albert
Condo Apartment · MLS® SK050696 · Century 21 Fusion
 📷 24
$299,000
3 bd3 ba2600 ft²
2 211 20th STREET W
West Hill PA, Prince Albert
Condo Townhouse · MLS® SK032991 · Royal LePage Icon Realty