1908 3rd AVENUE E
East Hill, Prince Albert, SK, S6V6P6
Listed by RE/MAX P.A. Realty
$249,900
- 3 bedrooms
- 3 bathrooms
- 1408 sq ft
Listed 57 days ago · MLS® SK046584
About this home
Stylish East Hill Townhouse! Completely remodelled this beautifully kept, fully developed residence features 1,408 square feet of living space, 3 bedrooms, 3 bathrooms and a single attached garage. The main 2 levels provide a huge brand new custom kitchen with granite countertops, large formal dining area, cozy living room that is accented by a natural gas fireplace and soaring ceilings. The top level supplies all the bedrooms and 2 full bathrooms. The exterior of the property is finished off with an east facing deck, fully fenced common yard and mature foliage. (id:66966)
Details
- Type
- Condo Townhouse
- Style
- 2 Level
- Size
- 1408 sq ft
- Basement
- Finished, Partial
- Garage
- Garage
- Property tax
- $3,665 (2026)
- Maintenance fee
- $310/month
- Neighbourhood
- East Hill
- Municipality
- Prince Albert
Interior
- Fireplace
- Gas, Conventional
- Appliances
- Washer, Refrigerator, Stove, Dryer, Microwave, Hood Fan, Garage door opener remote(s)
Heating, cooling and services
- Heating
- Forced air, Natural gas
- Air conditioning
- Central air conditioning
Building and exterior
- Style
- 2 Level
- Year built
- 1976
Parking
- Driveway and parking
- Attached Garage, Parking Space(s)
Condo
- Monthly fee
- $310
Rooms
| Room | Level | Size | Features |
|---|---|---|---|
| Living room | Main level | 6.4 × 3.23 m (21' × 10'7") | |
| Kitchen | Second level | 5.49 × 3.05 m (18' × 10') | |
| Dining room | Second level | 4.27 × 3.05 m (14' × 10') | |
| 2pc Bathroom | Second level | 1.83 × 1.28 m (6' × 4'2") | |
| Laundry room | Second level | 2.29 × 1.55 m (7'6" × 5'1") | |
| Bedroom | Third level | 5.15 × 3.23 m (16'11" × 10'7") | |
| Bedroom | Third level | 4.11 × 2.77 m (13'6" × 9'1") | |
| Bedroom | Third level | 3.38 × 3.2 m (11'1" × 10'6") | |
| 3pc Bathroom | Third level | 1.92 × 1.62 m (6'4" × 5'4") | |
| 4pc Bathroom | Third level | 3.05 × 1.55 m (10' × 5'1") | |
| Other | Basement | 5.49 × 2.44 m (18' × 8') |
Location
Location is approximate. See nearby homes on the map
Listed by RE/MAX P.A. Realty.

REALTOR®, REALTORS®, and the REALTOR® logo are certification marks that are owned by REALTOR® Canada Inc. and licensed exclusively to The Canadian Real Estate Association (CREA). These certification marks identify real estate professionals who are members of CREA and who must abide by CREA’s By-Laws, Rules, and the REALTOR® Code. The MLS® trademark and the MLS® logo are owned by CREA and identify the professional real estate services provided by members of CREA.
The information contained on this site is based in whole or in part on information that is provided by members of The Canadian Real Estate Association, who are responsible for its accuracy. CREA reproduces and distributes this information as a service for its members and assumes no responsibility for its accuracy.
Similar homes nearby
See more in Prince Albert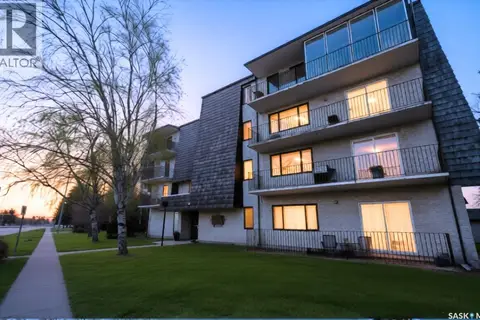 📷 33
$249,900
3 bd2 ba1900 ft²
202 699 28th STREET W
South Hill, Prince Albert
Pool
Condo Apartment · MLS® SK031552 · eXp Realty
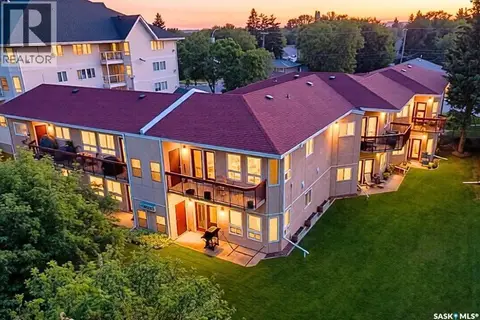 📷 22
$249,900
2 bd1 ba1020 ft²
C2 532 River STREET E
Midtown, Prince Albert
Condo Apartment · MLS® SK050138 · eXp Realty
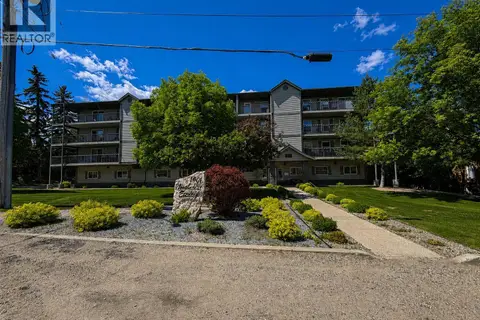 📷 20
$219,900
2 bd2 ba940 ft²
202 1901 1 1/2 AVENUE W
West Hill PA, Prince Albert
Condo Apartment · MLS® SK039525 · Coldwell Banker Signature
 📷 26
$289,900
2 bd2 ba1121 ft²
307 2781 Woodbridge DRIVE
West Hill PA, Prince Albert
Condo Apartment · MLS® SK050696 · Century 21 Fusion
 📷 24
$299,000
3 bd3 ba2600 ft²
2 211 20th STREET W
West Hill PA, Prince Albert
Condo Townhouse · MLS® SK032991 · Royal LePage Icon Realty