BSMT - 29 BALD EAGLE AVENUE
Rouge E11, Toronto, M1B6E9
Listed by META REALTY INC.
$1,675/mo
- 2 bedrooms
- 1 bathrooms
- 1 parking
Listed 36 days ago · MLS® E13788948
About this home
Bright & Spacious 2-Bedroom Basement Apartment in Desirable Rouge Community! Modern, move-in ready 2-bedroom basement suite offering a functional open-concept layout. Features 2 comfortable bedrooms with windows and closets, a 3-piece bathroom with a glass shower booth, and a sleek kitchen equipped with stainless steel appliances. Enjoy the ultimate convenience of your own brand-new, private ensuite washer and dryer, plus 1 dedicated driveway parking space included! Separate private entrance for complete privacy. Prime Scarborough location close to public transit (TTC), top-rated schools, parks, shopping, and easy access to Hwy 401. Ideal for clean, non-smoking professional tenants or small families. (id:66966)
Details
- Type
- Detached
- Basement
- Apartment in basement, Separate entrance, N/A, N/A
- Garage
- Garage
- Neighbourhood
- Rouge E11
- Municipality
- Toronto (Rouge)
- Rent increase limit
- Depends on when the unit was first lived in: before Nov. 15, 2018 it’s covered by Ontario’s yearly limit (2.1% in 2026); after, there’s no cap.
Interior
- Bedrooms
- 2 above ground
- Fireplace
- No
- Appliances
- Washer, Refrigerator, Stove, Dryer, Hood Fan
- Flooring
- Laminate, Ceramic
Heating, cooling and services
- Heating
- Forced air, Natural gas
- Air conditioning
- Central air conditioning
- Water and sewer
- Sanitary sewer
Building and exterior
- Foundation
- Poured Concrete
- Outdoor
- Brick
Parking
- Total parking
- 1
- Driveway and parking
- Attached Garage, No Garage
Rooms
| Room | Level | Size | Features |
|---|---|---|---|
| Living room | Basement | 4.42 × 5.64 m (14'6" × 18'6") | |
| Dining room | Basement | 4.42 × 5.64 m (14'6" × 18'6") | |
| Kitchen | Basement | 3.96 × 4.27 m (13' × 14') | |
| Bedroom | Basement | 3.5 × 3.81 m (11'6" × 12'6") | |
| Bedroom 2 | Basement | 3.05 × 3.96 m (10' × 13') |
Location
Location is approximate. See nearby homes on the map
Listed by META REALTY INC..

REALTOR®, REALTORS®, and the REALTOR® logo are certification marks that are owned by REALTOR® Canada Inc. and licensed exclusively to The Canadian Real Estate Association (CREA). These certification marks identify real estate professionals who are members of CREA and who must abide by CREA’s By-Laws, Rules, and the REALTOR® Code. The MLS® trademark and the MLS® logo are owned by CREA and identify the professional real estate services provided by members of CREA.
The information contained on this site is based in whole or in part on information that is provided by members of The Canadian Real Estate Association, who are responsible for its accuracy. CREA reproduces and distributes this information as a service for its members and assumes no responsibility for its accuracy.
Similar homes nearby
See more in Toronto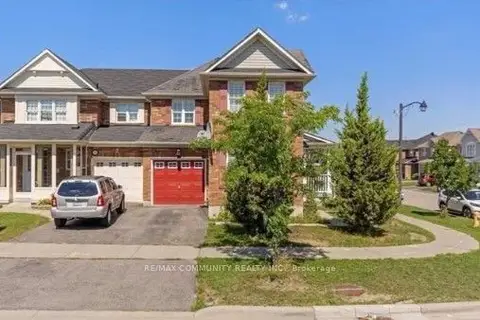 📷 12
$1,650/mo
2 bd1 ba700-1100 ft²
68 Hyacinth Crescent Basement
Rouge E11, Toronto
School 2 min walkPark nearby
Semi-Detached · MLS® E13857556 · RE/MAX COMMUNITY REALTY INC.
 📷 8
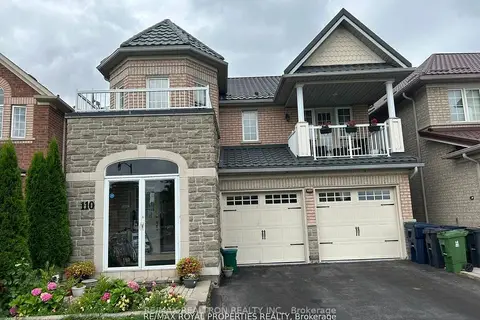
$1,650/mo
1 bd1 ba1 pk700-1100 ft²
110 Seasons Drive Lower
Rouge E11, Toronto
School 6 min walkPark nearby
Detached · MLS® E13869514 · RE/MAX REALTRON REALTY INC.
 📷 14
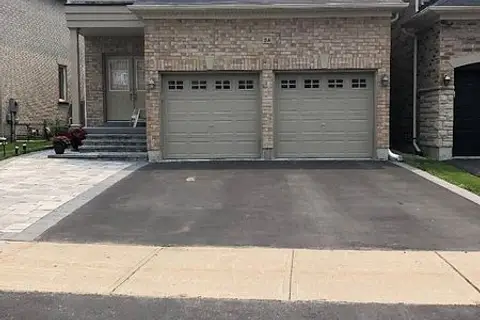
$1,600/mo
Reduced $200 (↓ 11%)
2 bd1 ba1 pk2500-3000 ft²
5A Gaudi Road
Rouge E11, Toronto
School 6 min walk
Detached · MLS® E13675604 · RE/MAX CROSSROADS REALTY INC.
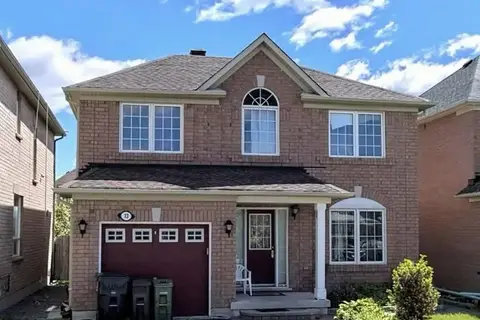
$1,600/mo
2 bd1 ba1 pk1500-2000 ft²
13 Cranberry Drive Basement
Rouge E11, Toronto
Basement suiteSchool 3 min walkPark nearby
Detached · MLS® E13708708 · RE/MAX METROPOLIS REALTY
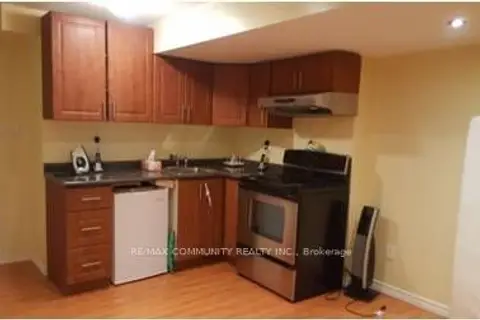 📷 6
$1,600/mo
1 bd1 ba1 pk700-1100 ft²
18 Cheetah Crescent LOWER
Rouge E11, Toronto
Basement suiteSchool 6 min walkPark nearby
Semi-Detached · MLS® E13828036 · RE/MAX COMMUNITY REALTY INC.
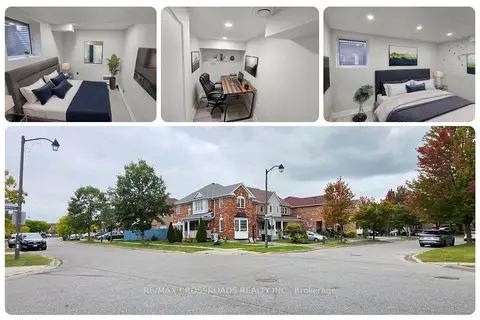 New
📷 46
$1,599/mo
2+1 bd1 ba1 pk1500-2000 ft²
23 Wharnsby Drive BSMT
Rouge E11, Toronto
Basement suiteSchool 6 min walkPark nearby
Detached · MLS® E14097444 · RE/MAX CROSSROADS REALTY INC.
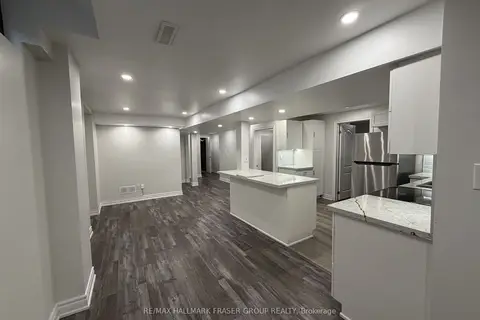 New
📷 12
$1,795/mo
2 bd1 ba1 pk2000-2500 ft²
33 Durness Avenue
Rouge E11, Toronto
Basement suiteGO station 2.8 kmSchool 2 min walk
Detached · MLS® E14094406 · RE/MAX HALLMARK FRASER GROUP REALTY
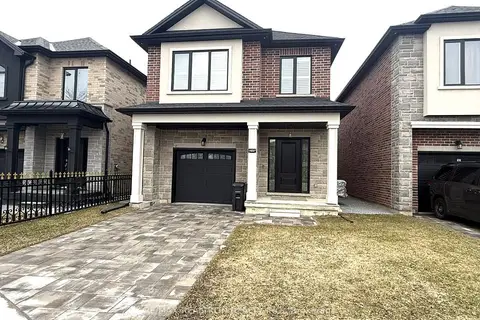 📷 27
$1,550/mo
1 bd1 ba1 pk1500-2000 ft²
54 Chelliah Court Lower
Rouge E11, Toronto
Basement suite
Detached · MLS® E13492092 · RE/MAX REALTRON REALTY INC.