23 Wharnsby Drive BSMT
Rouge E11, Toronto, M1X 1Y9
$1,599/mo
- 2+1 bedrooms
- 1 bathrooms
- 1 parking
- 1500-2000 sq ft
Listed today · MLS® E14097444
About this home
A little more light, a little more flexibility, and a place to make your own in Scarborough's Morningside Heights. This inviting 2-bedroom plus den, 1-bath basement apartment at 23 Wharnsby Drive brings together a private separate entrance, natural light, practical features, and a well-connected Toronto location. Above-grade and egress windows help brighten the lower level, while easy-care vinyl flooring gives the interior a clean, contemporary feel. The kitchen is a standout, featuring elegant quartz countertops, a cooktop, refrigerator, and range hood, with a functional layout that makes preparing everyday meals a pleasure. Two bedrooms offer comfortable personal spaces, while the separate den adds useful flexibility as a dedicated home office, study nook, organized storage area, or creative corner. The den is compact but genuinely useful. A washer and dryer simplify your routine, and one parking space is included for added convenience. Outside, discover the residential character of Morningside Heights, with nearby Thomas L. Wells Public School, neighbourhood parks, playgrounds, and green spaces to enjoy throughout the seasons. Local shopping, grocery stores, restaurants, and everyday services are within reach, making errands and weekend plans easier to manage. TTC service near Staines Road and Wharnsby Drive offers transit connections across Scarborough, while Finch Avenue East, Morningside Avenue, Markham Road, and Highway 401 connect you with other parts of Toronto and the GTA. Whether you are a working professional, a couple, or a small household seeking a 2-bedroom rental with a den, this home offers an appealing balance of privacy, practicality, and neighbourhood convenience. Searching for a basement apartment for rent in Scarborough with a separate entrance, quartz kitchen, laundry, parking, and space to work from home? Discover a fresh opportunity to settle into a connected community and shape a comfortable daily routine around the things that matter most.
Details
- Type
- Detached
- Style
- 2-Storey
- Size
- 1500-2000 sq ft
- Basement
- Separate Entrance, Apartment, Full, Finished
- Garage
- Attached
- Kitchens
- 1
- Neighbourhood
- Rouge E11
- Municipality
- Toronto E11
- Rent increase limit
- Depends on when the unit was first lived in: before Nov. 15, 2018 it’s covered by Ontario’s yearly limit (2.1% in 2026); after, there’s no cap.
Interior
- Bedrooms
- 2 above ground + 1 below
- Bathrooms
- 1 × 3-piece (basement)
- Rooms
- 4 above ground
- Family room or den
- No
- Fireplace
- No
- Laundry
- In-Suite Laundry, Ensuite, In Basement
- Features
- Carpet Free, Storage
- Furnished
- Unfurnished
Heating, cooling and services
- Heating
- Forced Air, Gas
- Air conditioning
- Central Air
- Water and sewer
- Sewer
Building and exterior
- Style
- 2-Storey
- Exterior
- Brick, Concrete
- Roof
- Shingles
- Foundation
- Concrete
- Faces
- North
- Outdoor
- Controlled Entry, Landscaped, Lighting, Fence - Full, Garden Shed, Storage
Parking
- Total parking
- 1
- Driveway and parking
- Available
Rental terms
- Rent includes
- Parking
More
- Possession
- TBD
- Nearby
- Clear View, Hospital, Library, Park, School, School Bus Route
- Cross street
- Morningside Ave & Finch Ave E / Staines Rd & Steeles Ave E
Rooms
| Room | Level | Size | Features |
|---|---|---|---|
| Foyer | Basement | 4.98 × 0.88 m (16'4" × 2'11") | Combined w/Den, Combined w/Kitchen |
| Bedroom | Basement | 3.94 × 2.88 m (12'11" × 9'5") | Large Window, Vinyl Floor |
| Bedroom 2 | Basement | 3.78 × 2.45 m (12'5" × 8') | Large Window, Vinyl Floor |
| Den | Basement | 3.19 × 1.39 m (10'6" × 4'7") | Vinyl Floor |
| Kitchen | Basement | 3.59 × 3.43 m (11'9" × 11'3") | Quartz Counter, Vinyl Floor |
| Laundry | Basement | 1.94 × 1.89 m (6'4" × 6'2") |
History of this address
1 earlier listing at this address, with sold and leased prices. Create a free account or sign in to see them.
Location
Location is approximate. See nearby homes on the map
The neighbourhood
Getting around Somewhat walkable
- 🚆 Agincourt GO6.3 km
Within a 10-minute walk: 2 grocery stores, 0 cafés and restaurants, 7 parks. Nearest grocery: Eraa Supermarket (300 m). Nearest park: Hoptree Park (300 m).
Schools nearby
Elementary
- Thomas L Wells Public School
EQAO: Gr 6 reading 91%, math 74%8 min walk - Mary Shadd Public School
EQAO: Gr 6 reading 83%, math 36%12 min walk - St. Gabriel Lalemant Catholic School Catholic
EQAO: Gr 6 reading 75%, math 33%14 min walk - Sacred Heart Catholic School Catholic
EQAO: Gr 6 reading 92%, math 48%15 min walk
Secondary
- St. Mother Teresa Catholic Academy Catholic · Private
EQAO: Gr 9 math 29%, literacy test 70%1.4 km
EQAO: share of students meeting the provincial standard (2024–25). Ontario average: Gr 6 reading 86%, math 51%; Gr 9 math 55%; literacy test 83%.
Closest schools, not school zones. Check which school serves this address with the school board before relying on it.
Who lives here postal area M1X
- Owners / renters
- 88% / 12%
- Median household income
- $122,000
- Average age
- 39
- Children under 15
- 16%
- Homes
- 71% detached
- Commute by transit
- 12%
- Population
- 14,810
Languages spoken most at home besides English: Tamil 24.2%, Gujarati 2.7%, Tagalog (Pilipino, Filipino) 2.2%, Yue (Cantonese) 1.5%.
Flood and conservation No mapped hazard
Not inside a mapped flood plain or regulated area.
Screening maps only. Ask the conservation authority for a property inquiry before relying on this.
Safety
Major crime per resident in Morningside Heights (2025): about the Toronto average, about the same from the year before.
- Assault37% below average
- Break and enter21% below average
- Auto theft61% above average
- Robbery76% above average
- Theft from vehiclesabout average
- Shootings129% above average
Crime Severity Index for Toronto police: 60 vs 57 for Ontario (2025).
Police-reported figures for the whole neighbourhood, not this street. Rates use the area’s resident population.
Development nearby 1 active
-
2270 MORNINGSIDE AVE · 200 mSite Plan · Under Review · applied 20215-storey commercial office building with ground floor retail and a drive-thru restaurant (15,954.7 m2 of GFA); Building B: 1-storey retail building (1,408.5…Application details
-
2450 MORNINGSIDE AVE · 400 mPlan of Condominium · Closed · applied 2023for 24 unitsApplication details
Rezoning, site plan, subdivision and condominium applications filed with the city.
Distances are approximate. Places © OpenStreetMap contributors. Neighbourhood figures: Statistics Canada, 2021 Census. School results: EQAO via Ontario Data Catalogue (Open Government Licence – Ontario). Neighbourhood crime: Toronto Police Service Public Safety Data Portal (Open Government Licence – Toronto Police Service). Crime Severity Index: Statistics Canada. Planning applications: City of Toronto open data.
Living here
Commute
To Union Station (downtown Toronto): 23 km. Transit times · Driving times
Noise 1 source nearby
- 🚆 Rail line (Canadian Pacific Kansas City)250 m
Distances from the map, not noise measurements. Visit at rush hour to judge for yourself.
What can be built RD
Residential Detached (with a site-specific exception).
- ✅ Up to 4 homes on the lot (multiplex)
- ✅ Garden suite in the backyard
- ✅ Laneway suite, if the lot backs onto a lane
From Toronto’s Zoning By-law 569-2013 map. Lot size, setbacks and trees decide what actually fits; check with a planner before you buy.
Building permits
- Second Suite · 2024 · ClosedTo finish basement for a second unit, using existing basement walkout
- Other · 2020 · ClosedProposal to construct a basement entrance on the west side of an existing SFD-detached dwelling.
1 permit on this block of the street in the last 2 years.
Permits filed with the City of Toronto. A permit doesn’t mean the work passed final inspection.
Trees
68 City street trees within 100 m, mostly maples. That’s more than the Toronto average of 42.
Trees on City boulevards only, not private yards or parks.
Internet High-speed
50/10 Mbps or faster available here by cable, fibre or DSL (the federal high-speed target).
From the federal broadband map. Check exact speeds and providers for the address.
Short-term rentals
Only in your principal residence (where you live). The entire home can be rented up to 180 nights a year; renting up to 3 bedrooms while you live there has no limit. Hosts register with the City and collect the 6% accommodation tax.
Zoning, heritage, building permits and street trees: City of Toronto open data (Open Government Licence – Toronto). Roads, rail, airports and planned stations © OpenStreetMap contributors. Internet: Innovation, Science and Economic Development Canada, National Broadband Data.
Listed by RE/MAX CROSSROADS REALTY INC..
Listing information provided by PropTx Innovations Inc. and TRREB; deemed reliable but not guaranteed accurate by PropTx.
Similar homes nearby
See more in Toronto
$1,600/mo
Reduced $200
2 bd1 ba1 pk2500-3000 ft²
5A Gaudi Road
Rouge E11, Toronto
Detached · MLS® E13675604 · RE/MAX CROSSROADS REALTY INC.
$1,600/mo
2 bd1 ba1 pk1500-2000 ft²
13 Cranberry Drive Basement
Rouge E11, Toronto
Detached · MLS® E13708708 · RE/MAX METROPOLIS REALTY
$1,600/mo
1 bd1 ba1 pk700-1100 ft²
18 Cheetah Crescent LOWER
Rouge E11, Toronto
Semi-Detached · MLS® E13828036 · RE/MAX COMMUNITY REALTY INC.
$1,550/mo
1 bd1 ba1 pk1500-2000 ft²
54 Chelliah Court Lower
Rouge E11, Toronto
Detached · MLS® E13492092 · RE/MAX REALTRON REALTY INC.
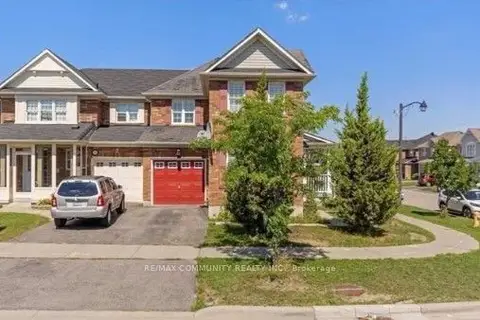
$1,650/mo
2 bd1 ba700-1100 ft²
68 Hyacinth Crescent Basement
Rouge E11, Toronto
Semi-Detached · MLS® E13857556 · RE/MAX COMMUNITY REALTY INC.
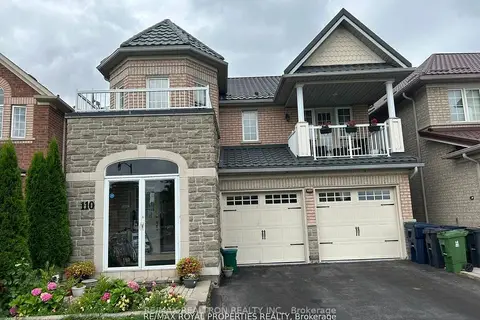
$1,650/mo
1 bd1 ba1 pk700-1100 ft²
110 Seasons Drive Lower
Rouge E11, Toronto
Detached · MLS® E13869514 · RE/MAX REALTRON REALTY INC.
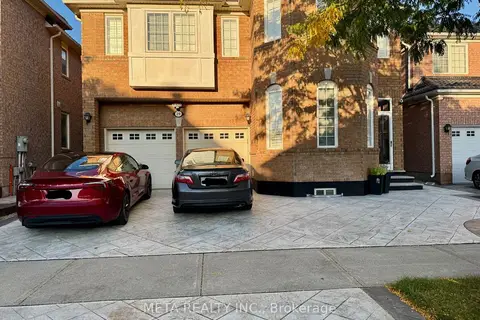
$1,675/mo
Reduced $75
2 bd1 ba1 pk2500-3000 ft²
29 Bald Eagle Avenue BSMT
Rouge E11, Toronto
Detached · MLS® E13788948 · META REALTY INC.
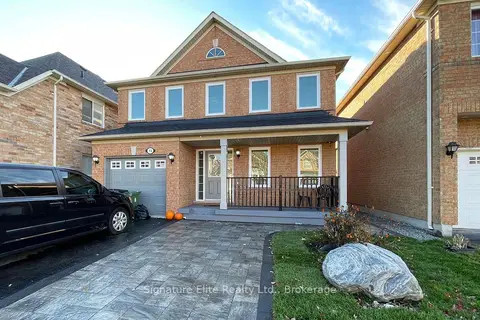
$1,500/mo
1 bd1 ba1 pk1500-2000 ft²
15 Muskox Drive BSMT
Rouge E11, Toronto
Detached · MLS® E14004094 · Signature Elite Realty Ltd.