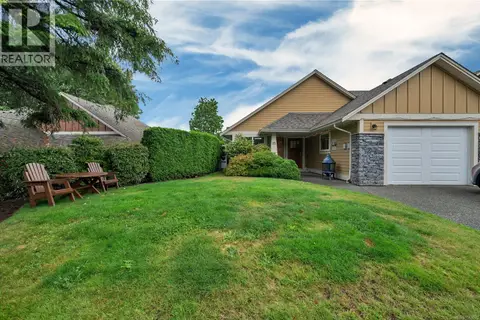
B 896 Galerno Rd
Campbell River Central, Campbell River, BC, V9W5J4
Listed by Royal LePage-Comox Valley (CV)
$549,000
- 2 bedrooms
- 2 bathrooms
- 2 parking
- 1128 sq ft
Listed 111 days ago · MLS® 1042093
About this home
A polished, low-maintenance home with quality finishes, ocean views, and no strata fees. This 2026 Half-Duplex offers the comfort of modern living with a refined finish throughout. The 2 bedroom, 2 full bathroom layout includes air conditioning, and bright & inviting main living area. Upstairs, large windows bring in beautiful natural light to the generous primary and second bedroom. A patio door opening onto a private deck where you can enjoy views of Discovery Passage and take in the home’s striking new exterior is an added perk. The second story is completed by a large, elegantly designed bathroom. Fresh landscaping & an EV charger adds practical value to this move-in-ready property. Multi-generational opportunities for those interested in both sides! (id:66966)
Details
- Type
- Duplex
- Size
- 1128 sq ft
- Neighbourhood
- Campbell River Central
- Municipality
- Campbell River
Interior
- Fireplace
- Yes
- Appliances
- Washer, Refrigerator, Range - Electric, Dishwasher, Dryer, Microwave
Heating, cooling and services
- Heating
- Heat Pump, Electric
- Air conditioning
- Central air conditioning
Building and exterior
- Year built
- 2026
Parking
- Total parking
- 2
- Driveway and parking
- Electric Vehicle Charging Station(s)
Rooms
| Room | Level | Size | Features |
|---|---|---|---|
| Bathroom | Second level | 9'3 x 12'9 | |
| Bedroom | Second level | 9'10 x 13'7 | |
| Primary Bedroom | Second level | 9'5 x 16'6 | |
| Bathroom | Main level | 9'3 x 12'2 | |
| Kitchen | Main level | 9'10 x 10'9 | |
| Dining room | Main level | 6'5 x 9'6 | |
| Living room | Main level | 9'6 x 9'7 | |
| Entrance | Main level | 7'0 x 7'0 |
Location
Location is approximate. See nearby homes on the map
Listed by Royal LePage-Comox Valley (CV).

REALTOR®, REALTORS®, and the REALTOR® logo are certification marks that are owned by REALTOR® Canada Inc. and licensed exclusively to The Canadian Real Estate Association (CREA). These certification marks identify real estate professionals who are members of CREA and who must abide by CREA’s By-Laws, Rules, and the REALTOR® Code. The MLS® trademark and the MLS® logo are owned by CREA and identify the professional real estate services provided by members of CREA.
The information contained on this site is based in whole or in part on information that is provided by members of The Canadian Real Estate Association, who are responsible for its accuracy. CREA reproduces and distributes this information as a service for its members and assumes no responsibility for its accuracy.
Similar homes nearby
See more in Campbell River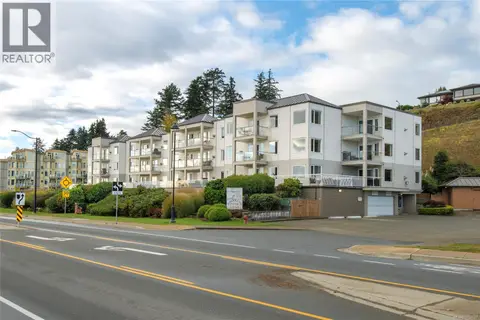 New
📷 45
$525,000
2 bd2 ba1 pk1272 ft²
207 1350 Island Hwy S
Campbell River Central, Campbell River
Condo Apartment · MLS® 1052627 · eXp Realty (CR)
 📷 32
$519,900
2 bd2 ba1 pk1081 ft²
217 350 Island Hwy S
Campbell River Central, Campbell River
Condo Apartment · MLS® 1052565 · Royal LePage Advance Realty
 📷 44
$515,000
1 bd1 ba36 pk800 ft²
2203 27 Island Hwy S
Campbell River Central, Campbell River
WaterfrontPool
Condo Apartment · MLS® 1036842 · REMAX Ocean Pacific (CR)
 📷 49
$509,900
2 bd2 ba2 pk1128 ft²
303 350 South Island Hwy
Campbell River Central, Campbell River
Condo Apartment · MLS® 1050463 · Royal LePage Advance Realty
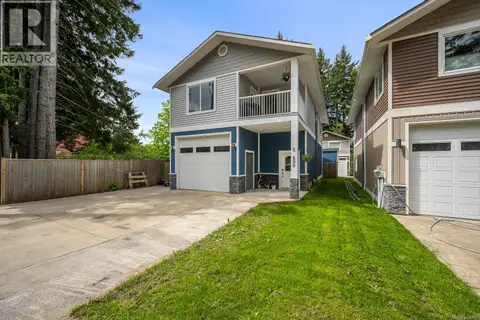 📷 60
$589,999
3 bd2 ba3 pk1789 ft²
5 690 Smith Rd
Campbell River Central, Campbell River
Detached · MLS® 1036511 · eXp Realty (CX)
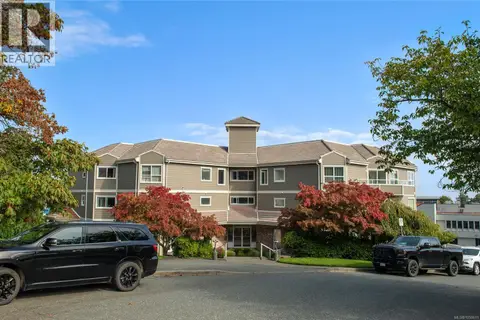 📷 37
$499,900
2 bd2 ba1 pk1064 ft²
311 300 St. Ann's Rd
Campbell River Central, Campbell River
Condo Apartment · MLS® 1050611 · REMAX Ocean Pacific (CR)
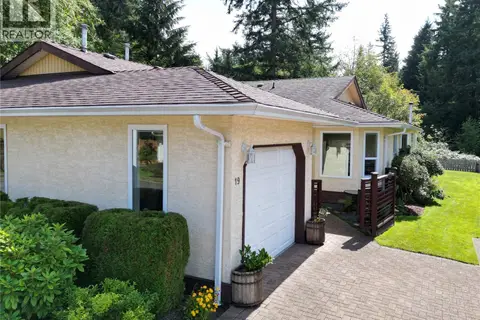 📷 30
$485,000
2 bd2 ba3 pk1120 ft²
19 605 Rockland Rd
Campbell River Central, Campbell River
Condo Townhouse · MLS® 1048264 · Sotheby's International Realty Canada (Vic2)
 📷 32
$619,000
2 bd2 ba1396 ft²
15 769 Merecroft Rd
Campbell River Central, Campbell River
Condo Townhouse · MLS® 1043770 · eXp Realty (NA)