15 769 Merecroft Rd
Campbell River Central, Campbell River, BC, V9W8H6
Listed by eXp Realty (NA)
$619,000
- 2 bedrooms
- 2 bathrooms
- 1396 sq ft
Listed 92 days ago · MLS® 1043770
About this home
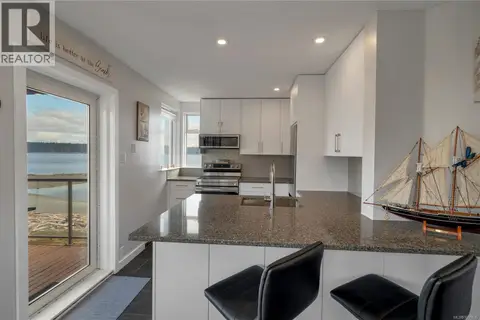
*15-769 Merecroft Road, Campbell River, BC* Welcome to this stylish 2 bed, 2 bath patio home where every detail feels magazine-worthy. The spacious primary bedroom offers a deluxe ensuite with sitting area and large walk-in closet, creating a private retreat. A second bedroom, large laundry room, and garage add everyday convenience. The open dining area flows into a bright living room with a cozy gas fireplace and large windows overlooking the flower and vegetable garden. The kitchen features granite countertops, an eating bar, abundant cupboards, and generous workspace. Outside, enjoy a gazebo-covered entertaining area overlooking your private garden oasis. Move-in ready, this home has been beautifully updated with recent interior paint, new flooring, and a new roof. Downsizing doesn't mean sacrificing space, style, or comfort—this home offers it all in an easy-to-maintain lifestyle. as an added bonus , one year of strata fees included with an acceptable offer! (id:66966)
Details
- Type
- Condo Townhouse
- Size
- 1396 sq ft
- Garage
- Garage
- Property tax
- $3,628
- Maintenance fee
- $365/month
- Neighbourhood
- Campbell River Central
- Municipality
- Campbell River
Interior
- Fireplace
- Yes
Heating, cooling and services
- Heating
- Baseboard heaters, Electric
Building and exterior
- Year built
- 2006
Parking
- Driveway and parking
- Garage
Condo
- Monthly fee
- $365
Rooms
| Room | Level | Size | Features |
|---|---|---|---|
| Laundry room | Main level | 17'7 x 7'11 | |
| Bathroom | Main level | 4'10 x 9'5 | |
| Bathroom | Main level | 14'11 x 11'7 | |
| Bedroom | Main level | 12'11 x 9'11 | |
| Bedroom | Main level | 13'10 x 14'7 | |
| Dining room | Main level | 12'4 x 15'8 | |
| Kitchen | Main level | 10'1 x 9'11 | |
| Living room | Main level | 12'5 x 17'11 |
Location
Location is approximate. See nearby homes on the map
Listed by eXp Realty (NA).

REALTOR®, REALTORS®, and the REALTOR® logo are certification marks that are owned by REALTOR® Canada Inc. and licensed exclusively to The Canadian Real Estate Association (CREA). These certification marks identify real estate professionals who are members of CREA and who must abide by CREA’s By-Laws, Rules, and the REALTOR® Code. The MLS® trademark and the MLS® logo are owned by CREA and identify the professional real estate services provided by members of CREA.
The information contained on this site is based in whole or in part on information that is provided by members of The Canadian Real Estate Association, who are responsible for its accuracy. CREA reproduces and distributes this information as a service for its members and assumes no responsibility for its accuracy.
Similar homes nearby
See more in Campbell River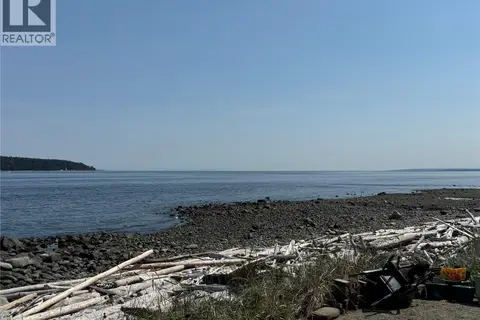 📷 18
$619,000
2 bd2 ba17 pk1189 ft²
210 87 Island Hwy S
Campbell River Central, Campbell River
Waterfront
Condo Apartment · MLS® 1047391 · REMAX Ocean Pacific (CR)
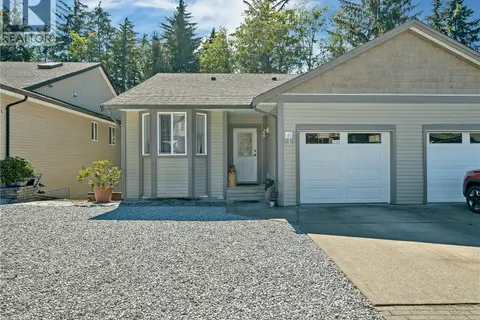 📷 47
$629,900
3 bd3 ba3 pk2250 ft²
5 1424 Alder St S
Campbell River Central, Campbell River
Multiplex
Duplex · MLS® 1048399 · Royal LePage Advance Realty
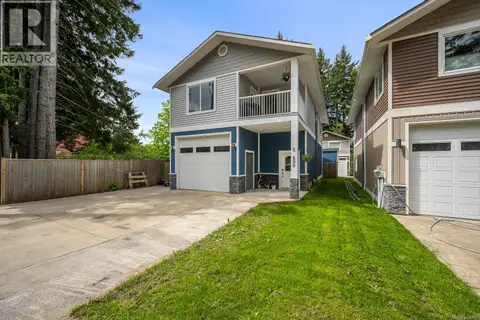 📷 60
$589,999
3 bd2 ba3 pk1789 ft²
5 690 Smith Rd
Campbell River Central, Campbell River
Detached · MLS® 1036511 · eXp Realty (CX)
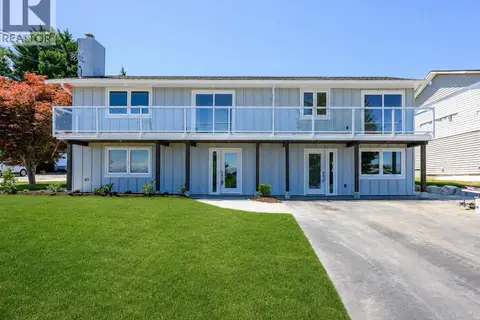 📷 43
$649,000
3 bd2 ba2 pk1608 ft²
A 896 Galerno Rd
Campbell River Central, Campbell River
Multiplex
Duplex · MLS® 1042067 · Royal LePage-Comox Valley (CV)
 📷 85
$649,900
2 bd2 ba6 pk1544 ft²
3 553 Island Hwy N
Campbell River Central, Campbell River
Waterfront
Condo Apartment · MLS® 1050913 · Royal LePage Advance Realty
 📷 83
$650,000
2 bd2 ba1 pk1089 ft²
1401 27 Island Hwy S
Campbell River Central, Campbell River
WaterfrontPool
Condo Apartment · MLS® 1051836 · REMAX Ocean Pacific (CR)
 📷 33
$659,900
2 bd2 ba2 pk1653 ft²
2 553 Island Hwy
Campbell River Central, Campbell River
Waterfront
Condo Apartment · MLS® 1043542 · Real Broker
 📷 53
$675,000
2 bd2 ba1 pk1288 ft²
302 536 Island Hwy
Campbell River Central, Campbell River
Condo Apartment · MLS® 1029295 · eXp Realty (CT)