B 2730 Phillips Rd
Phillips North, Sooke, BC, V9Z0Y3
Listed by Sotheby's International Realty Canada
$2,288,000
- 3 bedrooms
- 3 bathrooms
- 10 parking
- 1799 sq ft
Listed 140 days ago · MLS® 1039077
About this home
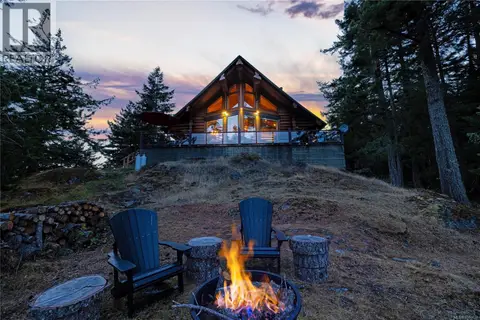
Discover a private oasis on this exceptional 4.62-acre legacy property, where tranquility, privacy, and nature come together in perfect harmony. Tucked among protected rock formations, native gardens, and thoughtfully crafted walking trails, this serene retreat offers a calm setting to relax, recharge, and reconnect. Just minutes from Sooke and a short drive to Langford and Victoria, it delivers the rare balance of peaceful rural living with convenient access to town. Already home to a charming residence, the property also offers the rare opportunity for a second dwelling perched on the scenic hillside, with future potential to create a truly unique multi-home retreat. Imagine a family estate to grow into for generations. Every corner invites you to slow down and enjoy the surroundings, from quiet moments of reflection to evenings beneath the stars. Some places are more than just a home, they’re a feeling. (id:66966)
Details
- Type
- Detached
- Style
- Cottage, Westcoast, Cabin
- Size
- 1799 sq ft
- Garage
- Garage
- Property tax
- $4,934
- Neighbourhood
- Phillips North
- Municipality
- Sooke
Interior
- Fireplace
- Yes
- Appliances
- Washer, Refrigerator, Hot Tub, Range - Electric, Dishwasher, Dryer, Microwave, Freezer
Heating, cooling and services
- Heating
- Baseboard heaters, Electric, Wood
Building and exterior
- Style
- Cottage, Westcoast, Cabin
- Year built
- 2005
Parking
- Total parking
- 10
- Driveway and parking
- Attached Garage, Garage, RV, Additional Parking
Condo
- View
- Mountain view, Valley view
Rooms
| Room | Level | Size | Features |
|---|---|---|---|
| Laundry room | Other | 2.13 × 1.83 m (7' × 6') | |
| Porch | Main level | 10'2 x 5'2 | |
| Bathroom | Second level | 2.44 × 2.74 m (8' × 9') | |
| Bedroom | Second level | 11'10 x 10'6 | |
| Bedroom | Second level | 3.35 × 3.35 m (11' × 11') | |
| Bathroom | Main level | 2-Piece | |
| Laundry room | Main level | 5'5 x 10'4 | |
| Ensuite | Main level | 3-Piece | |
| Primary Bedroom | Main level | 11'11 x 12'11 | |
| Dining room | Main level | 12'1 | |
| Kitchen | Main level | 10'10 x 9'9 | |
| Living room | Main level | 17'5 | |
| Den | Main level | 3.05 × 3.96 m (10' × 13') | |
| Entrance | Main level | 5'7 x 5'1 |
Location
Location is approximate. See nearby homes on the map
Listed by Sotheby's International Realty Canada.

REALTOR®, REALTORS®, and the REALTOR® logo are certification marks that are owned by REALTOR® Canada Inc. and licensed exclusively to The Canadian Real Estate Association (CREA). These certification marks identify real estate professionals who are members of CREA and who must abide by CREA’s By-Laws, Rules, and the REALTOR® Code. The MLS® trademark and the MLS® logo are owned by CREA and identify the professional real estate services provided by members of CREA.
The information contained on this site is based in whole or in part on information that is provided by members of The Canadian Real Estate Association, who are responsible for its accuracy. CREA reproduces and distributes this information as a service for its members and assumes no responsibility for its accuracy.
Similar homes nearby
See more in Sooke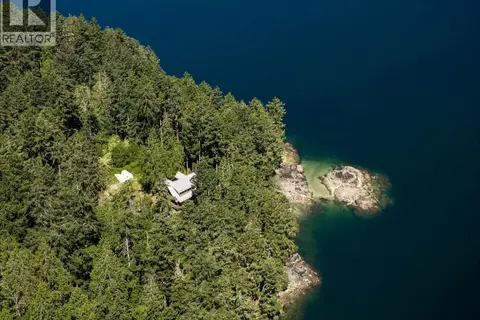 📷 24
$2,350,000
5 bd3 ba6 pk2403 ft²
998 Gillespie Rd
East Sooke, Sooke
Waterfront
Detached · MLS® 1051171 · The Agency
 📷 96
$2,199,999
3 bd4 ba6 pk3266 ft²
661 Cains Way
East Sooke, Sooke
Detached · MLS® 1047424 · Royal LePage Nanaimo Realty (NanIsHwyN)