998 Gillespie Rd
East Sooke, Sooke, BC, V9Z0Z5
Listed by The Agency
$2,350,000
- 5 bedrooms
- 3 bathrooms
- 6 parking
- 2403 sq ft
Listed 20 days ago · MLS® 1051171
About this home
Set on a private, park like 5 acre oceanfront at the end of Sooke Basin, this extraordinary East Sooke property offers low bank waterfront and your own private beach, ideal for swimming, kayaking, and quiet sunset evenings. Complete privacy, complete serenity, and water at your doorstep. This custom log home, framed and built to lock up, was begun with a family legacy in mind, and the bones are already in place. It's set up for 4 to 5 bedrooms and 3 baths across 2,403 sq ft, with soaring 16' vaulted ceilings, expansive wood windows capturing panoramic ocean views, and a wraparound deck with balconies off the upstairs rooms. All work is covered under new home warranty, ready for the next owner to finish to their own vision. The offering also includes shared ownership of 60+ acres of preserved forest with a stream and pond, plus a 1/7 interest in a separate 10 acre parcel. Just 20 minutes to Sooke and Langford and 40 to Victoria. A rare opportunity to create a family estate, seasonal retreat, or legacy home of your own on one of the most private waterfront parcels in East Sooke. (id:66966)
Details
- Type
- Detached
- Style
- Log house/cabin
- Size
- 2403 sq ft
- Property tax
- $7,381
- Maintenance fee
- $220/month
- Neighbourhood
- East Sooke
- Municipality
- Sooke
Interior
- Fireplace
- No
Building and exterior
- Style
- Log house/cabin
- Year built
- 2025
Parking
- Total parking
- 6
- Driveway and parking
- Open
Condo
- Monthly fee
- $220
- View
- Ocean view
Rooms
| Room | Level | Size | Features |
|---|---|---|---|
| Porch | Main level | 44'7 x 7'10 | |
| Porch | Main level | 5'10 x 38'1 | |
| Porch | Main level | 44'7 x 7'10 | |
| Porch | Main level | 5'10 x 38'1 | |
| Balcony | Second level | 31'5 x 5'0 | |
| Balcony | Second level | 31'5 x 5'0 | |
| Other | Second level | 7'5 x 9'11 | |
| Bedroom | Second level | 15'6 x 9'11 | |
| Bedroom | Second level | 15'6 x 9'11 | |
| Bathroom | Second level | 11'3 x 6'5 | |
| Ensuite | Second level | 11'3 x 7'9 | |
| Primary Bedroom | Second level | 24'11 x 15'8 | |
| Bedroom | Main level | 9'8 x 9'7 | |
| Laundry room | Main level | 9'2 x 5'9 | |
| Bedroom | Main level | 11'1 x 9'8 | |
| Bathroom | Main level | 4-Piece | |
| Kitchen | Main level | 11'5 x 10'11 | |
| Dining room | Main level | 11'5 x 8'8 | |
| Living room | Main level | 19'5 x 25'9 |
Location
Location is approximate. See nearby homes on the map
Listed by The Agency.

REALTOR®, REALTORS®, and the REALTOR® logo are certification marks that are owned by REALTOR® Canada Inc. and licensed exclusively to The Canadian Real Estate Association (CREA). These certification marks identify real estate professionals who are members of CREA and who must abide by CREA’s By-Laws, Rules, and the REALTOR® Code. The MLS® trademark and the MLS® logo are owned by CREA and identify the professional real estate services provided by members of CREA.
The information contained on this site is based in whole or in part on information that is provided by members of The Canadian Real Estate Association, who are responsible for its accuracy. CREA reproduces and distributes this information as a service for its members and assumes no responsibility for its accuracy.
Similar homes nearby
See more in Sooke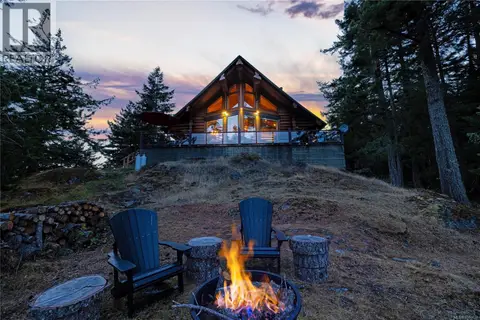 📷 96
$2,199,999
3 bd4 ba6 pk3266 ft²
661 Cains Way
East Sooke, Sooke
Detached · MLS® 1047424 · Royal LePage Nanaimo Realty (NanIsHwyN)
 📷 56
$2,288,000
3 bd3 ba10 pk1799 ft²
B 2730 Phillips Rd
Phillips North, Sooke
Detached · MLS® 1039077 · Sotheby's International Realty Canada