B 1334 Nordic Rd
Mt Washington, Courtenay, BC, V9J1L0
Listed by Royal LePage-Comox Valley (CV)
$1,299,000
- 4 bedrooms
- 4 bathrooms
- 4 parking
- 1925 sq ft
Listed 34 days ago · MLS® 1050073
About this home
Bearclaw Chalet is a custom 4-bedroom plus den mountain retreat combining contemporary comfort with West Coast craftsmanship. Featuring handcrafted log details by Summit Log Homes and located just a 300-yard walk from the Hawk Chairlift, this beautifully appointed chalet is made for four-season mountain living. The open-concept main level features a chef-inspired kitchen with wine cooler and abundant storage, spacious dining and living areas, large windows, natural wood accents and a cozy fireplace. Step outside to the private patio with BBQ and hot tub—perfect for après-ski evenings under the stars. Accommodating large families, the home features a luxurious primary suite with king bed, spa-inspired ensuite and steam shower, plus multiple bedrooms, bunk spaces and a lower-level entertainment area. Brand-new furnishings, kitchenware and bedding are included, while the heated garage offers excellent storage for skis, bikes and mountain gear. (id:66966)
Details
- Type
- Duplex
- Style
- Westcoast
- Size
- 1925 sq ft
- Garage
- Garage
- Property tax
- $3,727
- Neighbourhood
- Mt Washington
- Municipality
- Courtenay
Interior
- Fireplace
- Yes
- Appliances
- Washer, Range - Electric, Dishwasher, Dryer
Heating, cooling and services
- Heating
- Electric
Building and exterior
- Style
- Westcoast
- Year built
- 2024
Parking
- Total parking
- 4
- Driveway and parking
- Garage
Condo
- View
- Mountain view
Rooms
| Room | Level | Size | Features |
|---|---|---|---|
| Ensuite | Second level | 5'11 x 9'4 | |
| Primary Bedroom | Second level | 15'7 x 16'11 | |
| Bathroom | Second level | 5'0 x 9'0 | |
| Bedroom | Second level | 9'11 x 10'2 | |
| Bedroom | Second level | 8'11 x 12'4 | |
| Living room | Main level | 15'7 x 23'4 | |
| Kitchen | Main level | 12'10 x 16'1 | |
| Bathroom | Main level | 3'0 x 6'11 | |
| Den | Main level | 10'2 x 12'4 | |
| Entrance | Lower level | 9'8 x 17'9 | |
| Bathroom | Lower level | 7'8 x 7'5 | |
| Bedroom | Lower level | 9'9 x 22'5 |
Location
Location is approximate. See nearby homes on the map
Listed by Royal LePage-Comox Valley (CV).

REALTOR®, REALTORS®, and the REALTOR® logo are certification marks that are owned by REALTOR® Canada Inc. and licensed exclusively to The Canadian Real Estate Association (CREA). These certification marks identify real estate professionals who are members of CREA and who must abide by CREA’s By-Laws, Rules, and the REALTOR® Code. The MLS® trademark and the MLS® logo are owned by CREA and identify the professional real estate services provided by members of CREA.
The information contained on this site is based in whole or in part on information that is provided by members of The Canadian Real Estate Association, who are responsible for its accuracy. CREA reproduces and distributes this information as a service for its members and assumes no responsibility for its accuracy.
Similar homes nearby
See more in Courtenay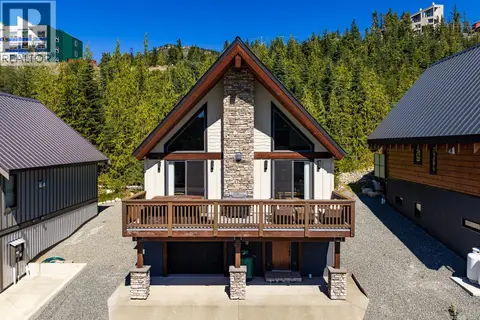 📷 51
$1,198,000
3 bd3 ba4 pk2114 ft²
880 Cruikshank Ridge
Mt Washington, Courtenay
Detached · MLS® 1047510 · REMAX Ocean Pacific (CX)
 📷 58
$1,198,000
4 bd4 ba2 pk2607 ft²
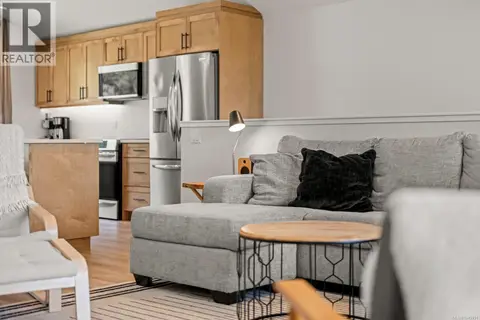
425 Arrowsmith Ridge
Mt Washington, Courtenay
Detached · MLS® 1049451 · REMAX Ocean Pacific (CX)
 📷 87
$1,525,000
5 bd4 ba2 pk3785 ft²
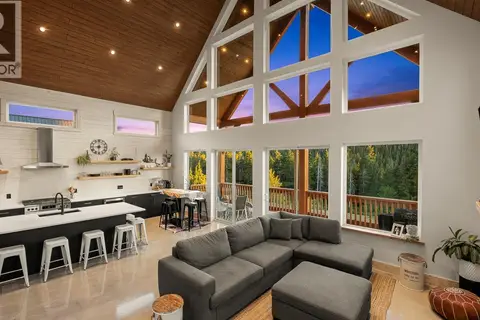
455 ARROWSMITH Ridge
Mt Washington, Courtenay
Detached · MLS® 1040410 · eXp Realty (NA)
 📷 58
$1,055,000
4 bd3 ba3 pk2155 ft²
A 1328 Nordic Dr
Mt Washington, Courtenay
Multiplex
Duplex · MLS® 1050624 · Royal LePage-Comox Valley (CV)
 📷 57
$1,548,000
2 bd3 ba40 pk3391 ft²
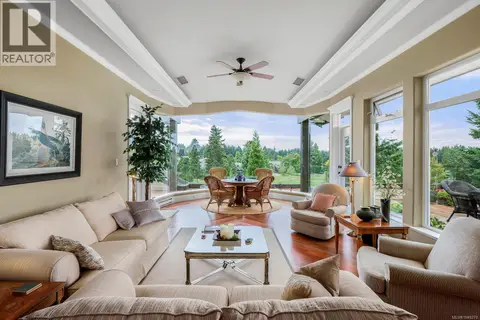
241 3666 Royal Vista Way
Crown Isle, Courtenay
Condo Apartment · MLS® 1049270 · Royal LePage-Comox Valley (CV)