455 ARROWSMITH Ridge
Mt Washington, Courtenay, BC, V9J1L0
Listed by eXp Realty (NA)
$1,525,000
- 5 bedrooms
- 4 bathrooms
- 2 parking
- 3785 sq ft
Listed 128 days ago · MLS® 1040410
About this home
EXPERIENCE THE ULTIMATE FOUR-SEASON MOUNTAIN RETREAT! Where luxury, adventure, and spectacular alpine views come together on beautiful Mount Washington. Overlooking Paradise Meadows and the surrounding mountain peaks, this custom-built chalet offers an extraordinary mountain lifestyle. The main home features 2,367 sq ft of thoughtfully designed living space with 3 bedrooms and 2 bathrooms. Dramatic floor-to-ceiling windows and soaring 26-foot vaulted ceilings create a breathtaking great room filled with natural light and stunning views in every season. The custom kitchen is designed for gathering and entertaining, while the 42-inch linear propane fireplace adds warmth and ambiance after a day outdoors. Retreat to the primary bedroom with views of the ski hills, enjoy the spa-inspired ensuite with custom shower, or relax and recharge in the sauna. The covered concrete deck provides the perfect vantage point to take in the alpine surroundings. A legal, fully self-contained 930 sq ft suite with 2 bedrooms and 2 bathrooms offers excellent flexibility for guests, extended family, or rental income. Quality construction shines throughout with concrete floors, an ICF foundation, hydronic heat pump, and energy-efficient insulation. Just moments from skiing, snowboarding, hiking, biking, and endless outdoor recreation, this exceptional chalet is the mountain escape you've been waiting for! (id:66966)
Details
- Type
- Detached
- Style
- Westcoast
- Size
- 3785 sq ft
- Garage
- Garage
- Property tax
- $6,207
- Maintenance fee
- $208/month
- Neighbourhood
- Mt Washington
- Municipality
- Courtenay
Interior
- Fireplace
- Yes
- Appliances
- Washer, Refrigerator, Dishwasher, Dryer
Heating, cooling and services
- Heating
- Heat Pump, Hot Water
- Air conditioning
- Air Conditioned
Building and exterior
- Style
- Westcoast
- Year built
- 2024
Parking
- Total parking
- 2
- Driveway and parking
- Garage
Condo
- Monthly fee
- $208
- View
- Mountain view
Rooms
| Room | Level | Size | Features |
|---|---|---|---|
| Bathroom | Lower level | 6'10 x 9'3 | |
| Bathroom | Lower level | 3.66 × 1.52 m (12' × 5') | |
| Bedroom | Lower level | 10'1 x 11'9 | |
| Bedroom | Lower level | 12'1 | |
| Living room | Additional Accommodation | 13'11 x 15'5 | |
| Kitchen | Additional Accommodation | 11'9 x 17'10 | |
| Sauna | Second level | 5'10 x 6'9 | |
| Loft | Second level | 12'10 x 18'7 | |
| Ensuite | Second level | 10'7 x 10'8 | |
| Primary Bedroom | Second level | 14'4 x 21'9 | |
| Laundry room | Main level | 8'7 x 9'11 | |
| Bathroom | Main level | 10'1 | |
| Bedroom | Main level | 10'1 x 12'5 | |
| Bedroom | Main level | 10'1 x 11'4 | |
| Living room | Main level | 14'5 x 17'1 | |
| Dining room | Main level | 10'5 x 14'3 | |
| Kitchen | Main level | 12'1 | |
| Entrance | Main level | 4'3 x 7'4 |
Location
Location is approximate. See nearby homes on the map
Listed by eXp Realty (NA).

REALTOR®, REALTORS®, and the REALTOR® logo are certification marks that are owned by REALTOR® Canada Inc. and licensed exclusively to The Canadian Real Estate Association (CREA). These certification marks identify real estate professionals who are members of CREA and who must abide by CREA’s By-Laws, Rules, and the REALTOR® Code. The MLS® trademark and the MLS® logo are owned by CREA and identify the professional real estate services provided by members of CREA.
The information contained on this site is based in whole or in part on information that is provided by members of The Canadian Real Estate Association, who are responsible for its accuracy. CREA reproduces and distributes this information as a service for its members and assumes no responsibility for its accuracy.
Similar homes nearby
See more in Courtenay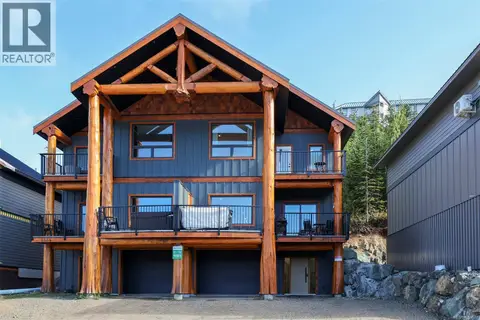 📷 45
$1,299,000
4 bd4 ba4 pk1925 ft²
B 1334 Nordic Rd
Mt Washington, Courtenay
Multiplex
Duplex · MLS® 1050073 · Royal LePage-Comox Valley (CV)
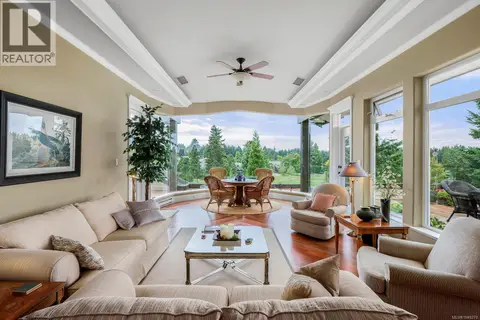 📷 57
$1,548,000
2 bd3 ba40 pk3391 ft²
241 3666 Royal Vista Way
Crown Isle, Courtenay
Condo Apartment · MLS® 1049270 · Royal LePage-Comox Valley (CV)
 📷 48
$1,565,000
3 bd4 ba41 pk3498 ft²
341 3666 Royal Vista Way
Crown Isle, Courtenay
Condo Apartment · MLS® 1050701 · Royal LePage-Comox Valley (CV)
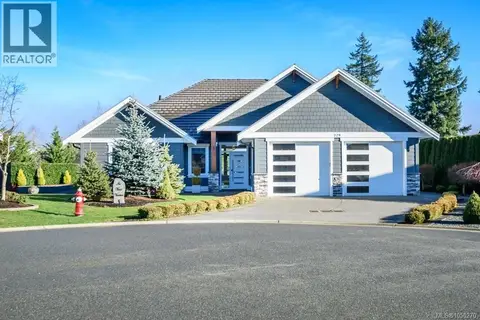 📷 83
$1,575,000
3 bd2 ba4 pk1953 ft²
229 1290 Crown Isle Dr
Crown Isle, Courtenay
Detached · MLS® 1050270 · Royal LePage-Comox Valley (CV)