A2 532 River STREET E
Midtown, Prince Albert, SK, S6V0A6
Listed by Advantage Real Estate
$199,900
- 2 bedrooms
- 1 bathrooms
- 1057 sq ft
Listed 104 days ago · MLS® SK042121
About this home
RIVERFRONT ACCESS! Welcome to this beautiful riverfront condo with river view access, yes river access! Perfectly situated to capture breathtaking sunsets with tranquil views of the North Saskatchewan River. This second-floor unit has an abundance of natural light, a spacious living and dining area, leading to a private deck - ideal for relaxing or entertaining. The large primary bedroom offers comfort, complimented by a versatile second bedroom that can double as a home office. The kitchen has gleaming oak cabinetry complete with all appliances. Laundry room and dedicated water heater add to the convenience of this low maintenance lifestyle. Security includes direct access to the ground level, insulated indoor parking stall. The garage also offers generous storage space with built-in metal shelving. Common area with summer furniture with waterfront access perfect for launching summer adventures on the water. Call now you'll be glad you did! (Own a riverfront gem with lifestyle and location all in one package). (id:66966)
Details
- Type
- Condo Apartment
- Style
- Low rise
- Size
- 1057 sq ft
- Garage
- Garage
- Property tax
- $2,924 (2023)
- Maintenance fee
- $354/month
- Neighbourhood
- Midtown
- Municipality
- Prince Albert
Interior
- Fireplace
- No
- Appliances
- Washer, Refrigerator, Dishwasher, Stove, Dryer, Microwave, Hood Fan, Window Coverings, Garage door opener remote(s)
Heating, cooling and services
- Heating
- Forced air, Natural gas
- Air conditioning
- Central air conditioning
Building and exterior
- Style
- Low rise
- Year built
- 1988
Parking
- Driveway and parking
- Attached Garage, Parking Space(s), Surfaced
Condo
- Monthly fee
- $354
Rooms
| Room | Level | Size | Features |
|---|---|---|---|
| 4pc Bathroom | Main level | 3.29 × 1.25 m (10'10" × 4'1") | |
| Laundry room | Main level | 1.83 × 2.47 m (6' × 8'1") | |
| Foyer | Main level | 2.1 × 2.13 m (6'11" × 7') | |
| Bedroom | Main level | 3.84 × 3.75 m (12'7" × 12'4") | |
| Bedroom | Main level | 2.78 × 2.78 m (9'1" × 9'1") | |
| Kitchen | Main level | 2.47 × 2.9 m (8'1" × 9'6") | |
| Dining room | Main level | 3.47 × 2.71 m (11'5" × 8'11") | |
| Living room | Main level | 3.9 × 4.63 m (12'10" × 15'2") |
Location
Location is approximate. See nearby homes on the map
Listed by Advantage Real Estate.

REALTOR®, REALTORS®, and the REALTOR® logo are certification marks that are owned by REALTOR® Canada Inc. and licensed exclusively to The Canadian Real Estate Association (CREA). These certification marks identify real estate professionals who are members of CREA and who must abide by CREA’s By-Laws, Rules, and the REALTOR® Code. The MLS® trademark and the MLS® logo are owned by CREA and identify the professional real estate services provided by members of CREA.
The information contained on this site is based in whole or in part on information that is provided by members of The Canadian Real Estate Association, who are responsible for its accuracy. CREA reproduces and distributes this information as a service for its members and assumes no responsibility for its accuracy.
Similar homes nearby
See more in Prince Albert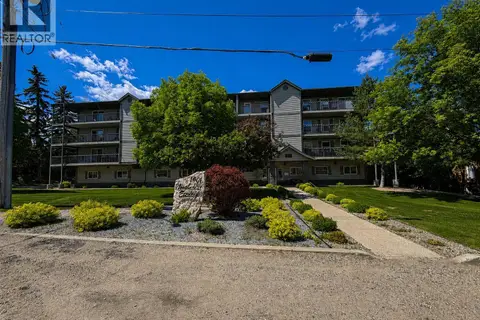 📷 20
$219,900
2 bd2 ba940 ft²
202 1901 1 1/2 AVENUE W
West Hill PA, Prince Albert
Condo Apartment · MLS® SK039525 · Coldwell Banker Signature
 📷 34
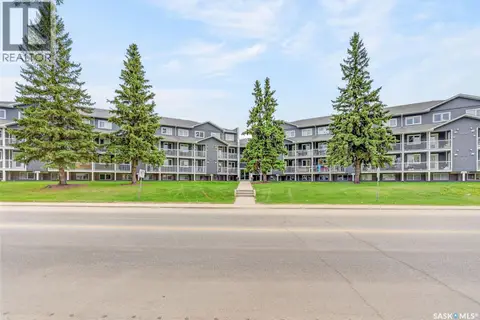
$179,900
2 bd2 ba889 ft²
203 515 28th STREET E
East Hill, Prince Albert
Condo Apartment · MLS® SK042763 · Real Broker SK Ltd.
 📷 28
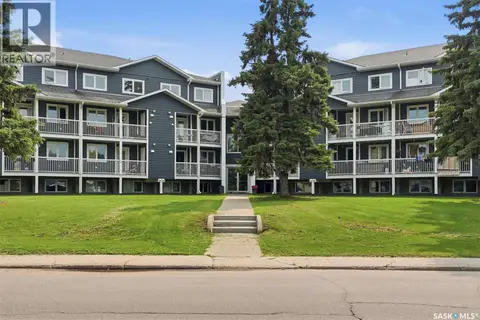
$167,500
2 bd2 ba877 ft²
109 515 28th STREET E
East Hill, Prince Albert
Condo Apartment · MLS® SK038117 · Royal LePage Icon Realty
 📷 38
$164,900
2 bd2 ba889 ft²
210 515 28th STREET E
East Hill, Prince Albert
Condo Apartment · MLS® SK043623 · Real Broker SK Ltd.