210 515 28th STREET E
East Hill, Prince Albert, SK, S6V1X8
Listed by Real Broker SK Ltd.
$164,900
- 2 bedrooms
- 2 bathrooms
- 889 sq ft
Listed 89 days ago · MLS® SK043623
About this home
Welcome to this bright and spacious 889 sq ft, 2-storey condo offering 2 bedrooms and 2 full bathrooms - an ideal fit for a first-time buyer or investor looking for a solid revenue property. The main level features a functional U-shaped kitchen with stainless steel appliances and ample cabinet space, flowing into a comfortable living room, plus a private north-facing balcony. Upstairs you'll find two generously sized bedrooms, both finished with new flooring (2024), a second full bathroom, and the convenience of in-suite stacked laundry. Pets are welcome, and the building offers plenty of visitor parking with a well-maintained exterior and covered balconies throughout. Move-in ready and low-maintenance, book your showing today! (id:66966)
Details
- Type
- Condo Apartment
- Style
- Low rise
- Size
- 889 sq ft
- Property tax
- $2,082 (2026)
- Maintenance fee
- $250/month
- Neighbourhood
- East Hill
- Municipality
- Prince Albert
Interior
- Fireplace
- No
- Appliances
- Washer, Dishwasher, Stove, Dryer, Microwave
Heating, cooling and services
- Heating
- Forced air, Natural gas
Building and exterior
- Style
- Low rise
- Year built
- 1972
Parking
- Driveway and parking
- Parking Space(s)
Condo
- Monthly fee
- $250
Rooms
| Room | Level | Size | Features |
|---|---|---|---|
| Kitchen | Main level | 2.8 × 2.44 m (9'2" × 8') | |
| Dining room | Main level | 2.8 × 2.62 m (9'2" × 8'7") | |
| Living room | Main level | 5.12 × 3.17 m (16'10" × 10'5") | |
| 2pc Bathroom | Main level | 1.52 × 1.46 m (5' × 4'10") | |
| Primary Bedroom | Second level | 4.45 × 3.23 m (14'7" × 10'7") | |
| Bedroom | Second level | 4.45 × 2.77 m (14'7" × 9'1") | |
| Laundry room | Second level | 1.46 × 1.52 m (4'10" × 5') | |
| 4pc Bathroom | Second level | 2.44 × 2.68 m (8' × 8'10") |
Location
Location is approximate. See nearby homes on the map
Listed by Real Broker SK Ltd..

REALTOR®, REALTORS®, and the REALTOR® logo are certification marks that are owned by REALTOR® Canada Inc. and licensed exclusively to The Canadian Real Estate Association (CREA). These certification marks identify real estate professionals who are members of CREA and who must abide by CREA’s By-Laws, Rules, and the REALTOR® Code. The MLS® trademark and the MLS® logo are owned by CREA and identify the professional real estate services provided by members of CREA.
The information contained on this site is based in whole or in part on information that is provided by members of The Canadian Real Estate Association, who are responsible for its accuracy. CREA reproduces and distributes this information as a service for its members and assumes no responsibility for its accuracy.
Similar homes nearby
See more in Prince Albert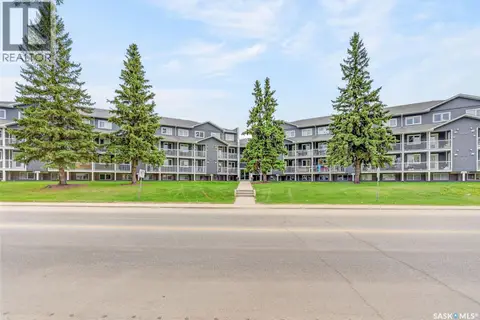 📷 28
$167,500
2 bd2 ba877 ft²
109 515 28th STREET E
East Hill, Prince Albert
Condo Apartment · MLS® SK038117 · Royal LePage Icon Realty
 📷 34
$179,900
2 bd2 ba889 ft²
203 515 28th STREET E
East Hill, Prince Albert
Condo Apartment · MLS® SK042763 · Real Broker SK Ltd.
 📷 22
$154,900
2 bd1 ba819 ft²
513 1580 Olive Diefenbaker DRIVE
Crescent Acres, Prince Albert
Condo Apartment · MLS® SK048431 · RE/MAX P.A. Realty
 📷 18
$144,900
1 bd1 ba696 ft²
102 1501 15th STREET E
Crescent Acres, Prince Albert
Condo Apartment · MLS® SK035919 · Coldwell Banker Signature
 New
📷 26
$139,900
2 bd1 ba817 ft²
105 1580 Olive Diefenbaker DRIVE
Crescent Acres, Prince Albert
Condo Apartment · MLS® SK051586 · Century 21 Fusion
 📷 8
$139,500
2 bd1 ba915 ft²
203 66 19th STREET W
West Hill PA, Prince Albert
Condo Apartment · MLS® SK025467 · RE/MAX P.A. Realty