A 4654 Cruickshank Ave
Courtenay East, Courtenay, BC, V9N7W6
Listed by REMAX Ocean Pacific (CX)
$719,900
- 4 bedrooms
- 2 bathrooms
- 2 parking
- 2023 sq ft
Listed 14 days ago · MLS® 1051810
About this home
Attractive and well laid-out, this 2,000 sq ft half-duplex offers four bedrooms, sunshine, and a view across the Valley to the Beaufort Mountains. Watch the sunset from the covered veranda, or entertain on the back deck, just off the kitchen. The elegant galley kitchen features a gas stove and skylight, while the gas fireplace makes your winter evenings cozy. Downstairs, a newly renovated bathroom and a kitchenette make multi-generational living easy. The bunkie in the back yard is ideal for an art studio, yoga space, storage, or a quiet place to read. The poly-B plumbing was upgraded to PEX in 2024, giving you peace of mind, and hot water on demand adds comfort and convenience. This home is a short Walk to the hospital, college, and Queneesh Elementary School. A rare find for the busy family. (id:66966)
Details
- Type
- Duplex
- Size
- 2023 sq ft
- Property tax
- $4,131
- Neighbourhood
- Courtenay East
- Municipality
- Courtenay
Interior
- Fireplace
- Yes
Heating, cooling and services
- Heating
- Forced air, Natural gas
Building and exterior
- Year built
- 1993
Parking
- Total parking
- 2
Condo
- View
- Mountain view, Valley view
Rooms
| Room | Level | Size | Features |
|---|---|---|---|
| Bathroom | Main level | 6'11 x 7'10 | |
| Kitchen | Main level | 10'2 x 12'2 | |
| Bedroom | Main level | 7'9 x 9'11 | |
| Bedroom | Main level | 8'6 x 10'6 | |
| Bedroom | Main level | 10'6 x 13'1 | |
| Dining room | Main level | 11'7 x 11'10 | |
| Living room | Main level | 11'10 x 16'1 | |
| Bathroom | Lower level | 6'10 x 8'5 | |
| Mud room | Lower level | 7'9 x 9'11 | |
| Primary Bedroom | Lower level | 13'10 x 21'1 | |
| Family room | Lower level | 18'2 x 35'3 |
Location
Location is approximate. See nearby homes on the map
Listed by REMAX Ocean Pacific (CX).

REALTOR®, REALTORS®, and the REALTOR® logo are certification marks that are owned by REALTOR® Canada Inc. and licensed exclusively to The Canadian Real Estate Association (CREA). These certification marks identify real estate professionals who are members of CREA and who must abide by CREA’s By-Laws, Rules, and the REALTOR® Code. The MLS® trademark and the MLS® logo are owned by CREA and identify the professional real estate services provided by members of CREA.
The information contained on this site is based in whole or in part on information that is provided by members of The Canadian Real Estate Association, who are responsible for its accuracy. CREA reproduces and distributes this information as a service for its members and assumes no responsibility for its accuracy.
Similar homes nearby
See more in Courtenay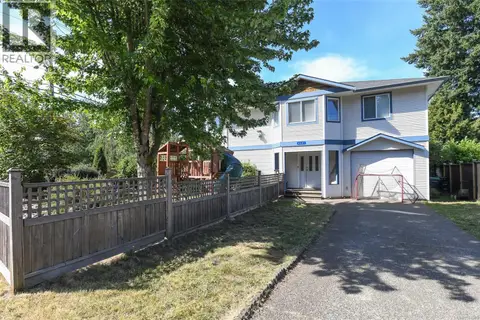 📷 32
$649,900
4 bd3 ba1 pk2036 ft²
4681 Shetland Pl
Courtenay East, Courtenay
Multiplex
Duplex · MLS® 1041345 · Advanced Property Management & Real Estate
 📷 25
$595,000
2 bd2 ba4 pk1401 ft²
12 1288 Tunner Dr
Courtenay East, Courtenay
Condo Townhouse · MLS® 1050733 · Royal LePage-Comox Valley (CV)
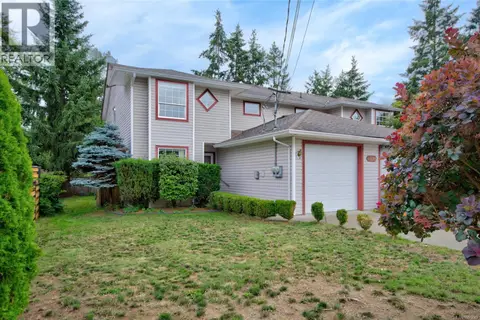 📷 25
$709,000
5 bd3 ba2 pk1813 ft²
A 1820 1st St
Courtenay City, Courtenay
Multiplex
Duplex · MLS® 1051443 · Royal LePage-Comox Valley (CV)
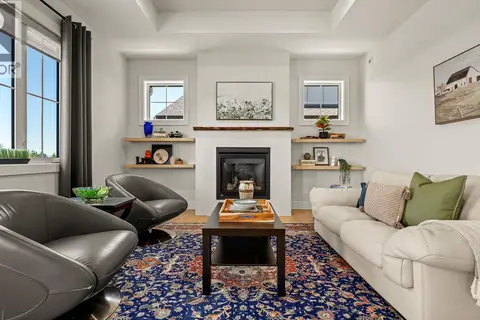 📷 27
$749,900
2 bd2 ba12 pk1339 ft²
107 4098 Buckstone Rd
Courtenay City, Courtenay
Condo Townhouse · MLS® 1049851 · REMAX Ocean Pacific (Crtny)
 📷 45
$749,999
2 bd2 ba3 pk1342 ft²
124 4098 Buckstone Rd
Courtenay City, Courtenay
Condo Townhouse · MLS® 1036510 · Royal LePage-Comox Valley (CV)
 📷 32
$675,000
3 bd3 ba2 pk1700 ft²
3 699 Castle Crag Cres
Mt Washington, Courtenay
Condo Townhouse · MLS® 1049450 · REMAX Ocean Pacific (CX)
 📷 56
$769,000
3 bd4 ba12 pk2277 ft²
30 623 Crown Isle Blvd
Crown Isle, Courtenay
Condo Townhouse · MLS® 1051774 · REMAX Ocean Pacific (Crtny)
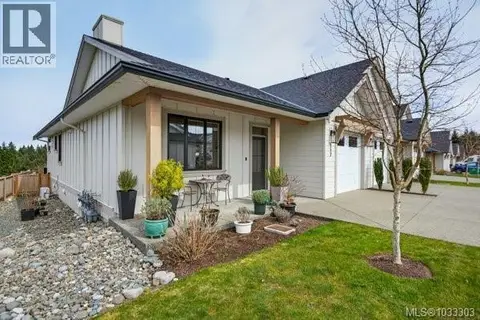 📷 62
$769,900
2 bd2 ba2 pk1353 ft²
117 4098 Buckstone Rd
Courtenay City, Courtenay
Condo Townhouse · MLS® 1033303 · Royal LePage-Comox Valley (CV)