A 1820 1st St
Courtenay City, Courtenay, BC, V9N6V5
Listed by Royal LePage-Comox Valley (CV)
$709,000
- 5 bedrooms
- 3 bathrooms
- 2 parking
- 1813 sq ft
Listed 19 days ago · MLS® 1051443
About this home
Gorgeous, flexible home in one of Courtenay’s most desirable neighbourhoods. Rare 5-bedroom, 3-bath layout across two levels—ideal for work-from-home offices, multi-generational living, or growing families. The main floor offers a light-filled living room with cozy fireplace, formal dining area, and direct access to a private patio and garden. Practical features include an attached garage, extended driveway parking, and a new hot water tank (2023). Location is unbeatable: a 5-minute walk to Puntledge Park and river swims, steps to École Puntledge Elementary, and minutes to downtown Courtenay’s shops and restaurants. Contact Mike Fisher with Royal LePage in the Comox Valley to arrange your viewing. (id:66966)
Details
- Type
- Duplex
- Size
- 1813 sq ft
- Garage
- Garage
- Property tax
- $5,128
- Neighbourhood
- Courtenay City
- Municipality
- Courtenay
Interior
- Fireplace
- Yes
- Appliances
- Washer, Refrigerator, Range - Electric, Dishwasher, Dryer, Microwave
Heating, cooling and services
- Heating
- Baseboard heaters
Building and exterior
- Year built
- 1998
Parking
- Total parking
- 2
- Driveway and parking
- Garage
Rooms
| Room | Level | Size | Features |
|---|---|---|---|
| Bedroom | Second level | 11'6 x 10'0 | |
| Bathroom | Second level | 4-Piece | |
| Ensuite | Second level | 3-Piece | |
| Bedroom | Second level | 13'4 x 8'11 | |
| Bedroom | Second level | 9'7 x 8'11 | |
| Primary Bedroom | Second level | 13'4 x 19'9 | |
| Bathroom | Main level | 2-Piece | |
| Laundry room | Main level | 8'3 x 7'9 | |
| Kitchen | Main level | 11'2 x 10'6 | |
| Dining room | Main level | 11'0 x 8'10 | |
| Living room | Main level | 13'6 x 21'9 | |
| Bedroom | Main level | 8'11 x 12'2 |
Location
Location is approximate. See nearby homes on the map
Listed by Royal LePage-Comox Valley (CV).

REALTOR®, REALTORS®, and the REALTOR® logo are certification marks that are owned by REALTOR® Canada Inc. and licensed exclusively to The Canadian Real Estate Association (CREA). These certification marks identify real estate professionals who are members of CREA and who must abide by CREA’s By-Laws, Rules, and the REALTOR® Code. The MLS® trademark and the MLS® logo are owned by CREA and identify the professional real estate services provided by members of CREA.
The information contained on this site is based in whole or in part on information that is provided by members of The Canadian Real Estate Association, who are responsible for its accuracy. CREA reproduces and distributes this information as a service for its members and assumes no responsibility for its accuracy.
Similar homes nearby
See more in Courtenay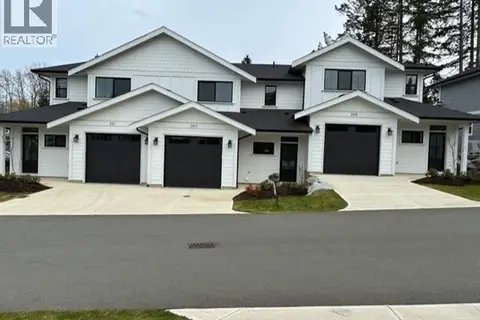 📷 57
$669,900
3 bd3 ba10 pk1532 ft²
201 2580 Brookfield Dr
Courtenay City, Courtenay
Condo Townhouse · MLS® 1037545 · REMAX Ocean Pacific (Crtny)
 📷 45
$669,900
3 bd3 ba10 pk1678 ft²
203 2580 Brookfield Dr
Courtenay City, Courtenay
Condo Townhouse · MLS® 1037531 · REMAX Ocean Pacific (Crtny)
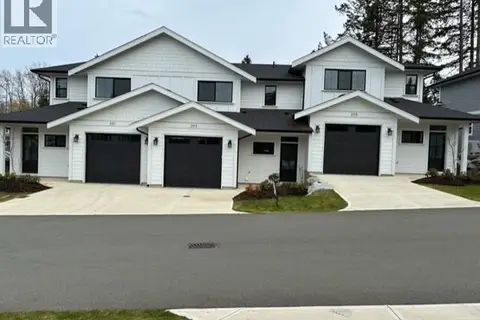 📷 47
$669,900
3 bd3 ba10 pk1532 ft²
205 2580 Brookfield Dr
Courtenay City, Courtenay
Condo Townhouse · MLS® 1037524 · REMAX Ocean Pacific (Crtny)
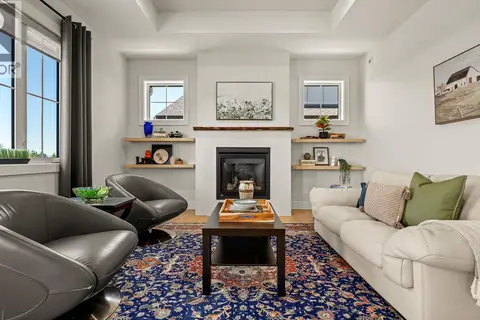 📷 27
$749,900
2 bd2 ba12 pk1339 ft²
107 4098 Buckstone Rd
Courtenay City, Courtenay
Condo Townhouse · MLS® 1049851 · REMAX Ocean Pacific (Crtny)
 📷 45
$749,999
2 bd2 ba3 pk1342 ft²
124 4098 Buckstone Rd
Courtenay City, Courtenay
Condo Townhouse · MLS® 1036510 · Royal LePage-Comox Valley (CV)
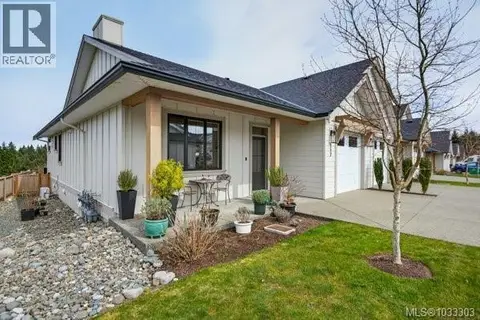 📷 62
$769,900
2 bd2 ba2 pk1353 ft²
117 4098 Buckstone Rd
Courtenay City, Courtenay
Condo Townhouse · MLS® 1033303 · Royal LePage-Comox Valley (CV)
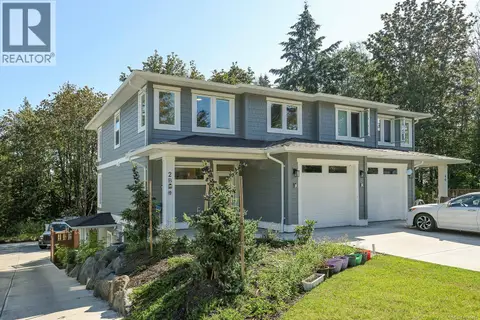 📷 30
$629,900
3 bd3 ba3 pk1560 ft²
2B 2800 Arden Rd
Courtenay City, Courtenay
Multiplex
Duplex · MLS® 1036457 · REMAX Ocean Pacific (CX)
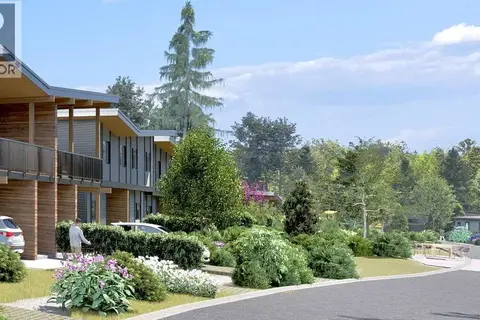 📷 13
$799,000
3 bd3 ba1 pk1400 ft²
8 1600 Larsen Rd
Courtenay City, Courtenay
Multiplex
Duplex · MLS® 1032158 · Easy List Realty