995 Nanaimo River Rd
Extension, Nanaimo, BC, V9X1E5
Listed by eXp Realty (NA)
$1,899,999
- 7 bedrooms
- 5 bathrooms
- 6 parking
- 3780 sq ft
Listed 107 days ago · MLS® 1042413
About this home
Welcome to 995 Nanaimo River Road, a 5.18-acre riverfront property tucked away in Nanaimo, BC with two homes! The main residence has been fully updated has 4 bedrooms and 3 bathrooms which includes a basement suite. Adding functionality to the estate, a detached 2-car garage accompanied by a loft stands ready to cater to your storage needs. At the entrance of the primary home there are exposed wood vaulted ceilings and original hardwood floors, the updated kitchen with quartz countertops flows into the dining area and spacious living room which has a wood-stove. The South-East facing deck spans the back of the home facing the river. The main level has 2 bedrooms and 2 full bathrooms, including the primary bedroom with its own ensuite and a walk-in closet. The lower level of the primary home has an additional 2-bedroom, 1-bathroom suite. The second dwelling, built in 2020, welcomes you with modern finishes. With 2 bedrooms and 2 bathrooms, this home has open-concept living with vaulted ceilings and a propane fireplace. The kitchen has quartz countertops, stainless steel appliances, a propane stove, and a sit-up island. Slide open the glass doors in the living room to reveal a fully fenced yard with a covered patio. The primary bedroom within the secondary dwelling has vaulted ceilings, a walk-in closet, and a 3-piece ensuite. The attached 1-car garage leads you to a mudroom, which has the laundry facilities. Add'l features of the second home include polished concrete floors, 2400 gallon underground cistern, and RV hookups. With a private swimming hole on 5.18 acres, the estate provides plenty of privacy. A mere 5-minute drive from the parkway, this property connects you to the entirety of Vancouver Island, as well as the BC ferries. For add'l information call or email Travis Briggs PREC* at 250-713-5501 / travis@macrealtygroup.ca and video floor plans with additional photos available (Measurements and data approximate and should be verified if important.) (id:66966)
Details
- Type
- Detached
- Size
- 3780 sq ft
- Garage
- Garage
- Property tax
- $8,035
- Neighbourhood
- Extension
- Municipality
- Nanaimo
Interior
- Fireplace
- Yes
Heating, cooling and services
- Heating
- Heat Pump, Wood
- Air conditioning
- Central air conditioning
Building and exterior
- Year built
- 1985
Parking
- Total parking
- 6
- Driveway and parking
- Garage, Additional Parking
Rooms
| Room | Level | Size | Features |
|---|---|---|---|
| Other | Additional Accommodation | 5'6 x 10'1 | |
| Bathroom | Additional Accommodation | 4'11 x 10'1 | |
| Bedroom | Additional Accommodation | 11'2 x 13'7 | |
| Bathroom | Additional Accommodation | 9'1 x 4'11 | |
| Primary Bedroom | Additional Accommodation | 15'10 x 11'8 | |
| Living room | Additional Accommodation | 14'2 x 15'8 | |
| Kitchen | Additional Accommodation | 14'2 x 9'0 | |
| Other | Lower level | 5'1 x 5'0 | |
| Storage | Lower level | 5'1 x 4'0 | |
| Bathroom | Lower level | 9'1 x 11'1 | |
| Bedroom | Lower level | 11'2 x 9'5 | |
| Bedroom | Lower level | 11'2 x 9'2 | |
| Bedroom | Lower level | 11'17 x 18'11 | |
| Living room | Lower level | 21'3 x 15'2 | |
| Kitchen | Lower level | 9'0 x 11'5 | |
| Bathroom | Main level | 4-Piece | |
| Bedroom | Main level | 10'2 x 9'3 | |
| Ensuite | Main level | 3-Piece | |
| Primary Bedroom | Main level | 12'7 x 12'8 | |
| Living room | Main level | 18'10 x 15'2 | |
| Dining room | Main level | 9'6 x 13'11 | |
| Kitchen | Main level | 8'11 x 11'2 | |
| Entrance | Main level | 10'2 x 15'2 |
Location
Location is approximate. See nearby homes on the map
Listed by eXp Realty (NA).

REALTOR®, REALTORS®, and the REALTOR® logo are certification marks that are owned by REALTOR® Canada Inc. and licensed exclusively to The Canadian Real Estate Association (CREA). These certification marks identify real estate professionals who are members of CREA and who must abide by CREA’s By-Laws, Rules, and the REALTOR® Code. The MLS® trademark and the MLS® logo are owned by CREA and identify the professional real estate services provided by members of CREA.
The information contained on this site is based in whole or in part on information that is provided by members of The Canadian Real Estate Association, who are responsible for its accuracy. CREA reproduces and distributes this information as a service for its members and assumes no responsibility for its accuracy.
Similar homes nearby
See more in Nanaimo 📷 59
$1,950,000
5 bd4 ba10 pk5022 ft²
2745 Nanaimo River Rd
Extension, Nanaimo
Detached · MLS® 1047677 · Century 21 Harbour Realty Ltd.
 📷 99
$2,249,000
5 bd3 ba10 pk2342 ft²
2445 Godfrey Rd
Extension, Nanaimo
Detached · MLS® 1046374 · Royal LePage Nanaimo Realty LD
 📷 63
$1,895,000
3 bd4 ba2 pk3596 ft²
156 Golden Oaks Cres
Hammond Bay, Nanaimo
Pool
Detached · MLS® 1043619 · Royal LePage Island Living (PK)
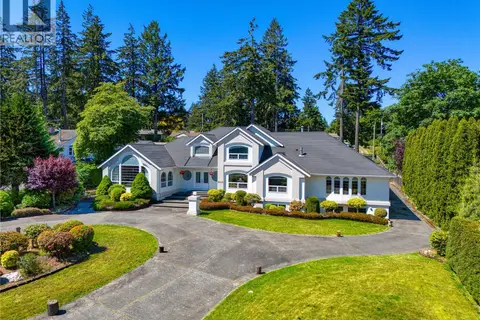 📷 96
$1,889,000
7 bd8 ba10 pk6726 ft²
2415 Departure Bay Rd
Departure Bay, Nanaimo
Detached · MLS® 1048327 · eXp Realty (NA)
 📷 62
$1,928,000
7 bd5 ba4 pk4530 ft²
4646 Ambience Dr
Hammond Bay, Nanaimo
Detached · MLS® 1042308 · REMAX Professionals (NA)
 📷 20
$1,867,000
0 bd0 ba8 pk
454 Ninth St
South Nanaimo, Nanaimo
Vacant Land · MLS® 987810 · eXp Realty (NA)
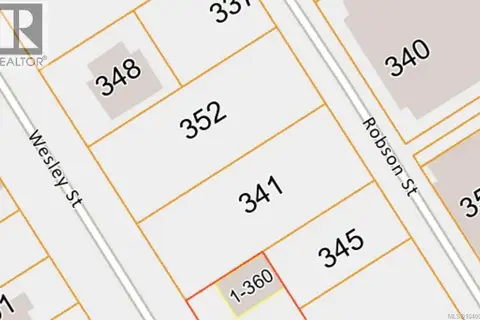 📷 9
$1,950,000
60 pk
352 Wesley St
Old City, Nanaimo
Vacant Land · MLS® 1040063 · Royal LePage Nanaimo Realty (NanIsHwyN)
 📷 13
$1,975,000
8 pk3060 ft²
531 Kennedy St
Old City, Nanaimo
MultiplexWaterfront
Multiplex · MLS® 1041190 · NAI Commercial (Victoria) Inc.