99 MURIEL CRESCENT
South X, London South, N6E2K4
Listed by CENTURY 21 FIRST CANADIAN CORP
$514,900
- 3+1 bedrooms
- 2 bathrooms
- 4 parking
Listed 71 days ago · MLS® X13663804
About this home
Fantastic 4 Level Backsplit located on a quiet crescent. Featuring 3+1 beds, 1.5 bath, spacious living and dining room, 3rd floor family room with wood stove. Unspoiled 4th level ideal for rec room/storage. Lots of costly updates completed including 50 year shingles, high efficiency furnace and central air, most windows replaced, updated electric panel and more. Loads of potential. Call for a private viewing. (id:66966)
Details
- Type
- Detached
- Basement
- Finished, Full
- Garage
- Garage
- Property tax
- $3,880 (2026)
- Neighbourhood
- South X
- Municipality
- London South (South X)
Interior
- Bedrooms
- 3 above ground + 1 below
- Fireplace
- No
- Appliances
- Water Heater
Heating, cooling and services
- Heating
- Forced air, Natural gas
- Air conditioning
- Central air conditioning
- Water and sewer
- Sanitary sewer
Building and exterior
- Foundation
- Poured Concrete
- Outdoor
- Brick
Parking
- Total parking
- 4
- Driveway and parking
- No Garage
Rooms
| Room | Level | Size | Features |
|---|---|---|---|
| Bedroom | Second level | 3.45 × 2.74 m (11'4" × 9') | |
| Primary Bedroom | Second level | 4.27 × 3.61 m (14' × 11'10") | |
| Living room | Main level | 7.52 × 3.48 m (24'8" × 11'5") | |
| Bedroom | Third level | 3.51 × 3.07 m (11'6" × 10'1") | |
| Bedroom | Second level | 3.94 × 3.1 m (12'11" × 10'2") | |
| Laundry room | Lower level | 7.42 × 6.3 m (24'4" × 20'8") | |
| Kitchen | Main level | 3.61 × 3.61 m (11'10" × 11'10") | |
| Family room | Third level | 6.5 × 3.63 m (21'4" × 11'11") | |
| Dining room | Main level | 3.91 × 2.9 m (12'10" × 9'6") |
Location
Location is approximate. See nearby homes on the map
Listed by CENTURY 21 FIRST CANADIAN CORP.

REALTOR®, REALTORS®, and the REALTOR® logo are certification marks that are owned by REALTOR® Canada Inc. and licensed exclusively to The Canadian Real Estate Association (CREA). These certification marks identify real estate professionals who are members of CREA and who must abide by CREA’s By-Laws, Rules, and the REALTOR® Code. The MLS® trademark and the MLS® logo are owned by CREA and identify the professional real estate services provided by members of CREA.
The information contained on this site is based in whole or in part on information that is provided by members of The Canadian Real Estate Association, who are responsible for its accuracy. CREA reproduces and distributes this information as a service for its members and assumes no responsibility for its accuracy.
Similar homes nearby
See more in London South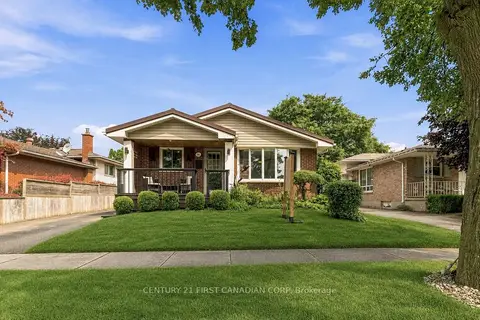 📷 33
$519,000
Reduced $65,900 (↓ 11%)
≈ $2,273/mo mortgage · 20% down
3+1 bd2 ba2 pk1100-1500 ft²
14 Alayne Crescent
South X, London South
WalkableSchool 7 min walkPark nearby
Detached · MLS® X13665424 · CENTURY 21 FIRST CANADIAN CORP
 📷 11
$499,900
≈ $2,189/mo mortgage · 20% down
3+2 bd2 ba2 pk700-1100 ft²
110 MURIEL Crescent
South X, London South
Basement suitePoolWalkable
Detached · MLS® X13744212 · RIGHT AT HOME REALTY
 📷 36🎥 Tour
$499,900
≈ $2,189/mo mortgage · 20% down
3 bd2 ba3 pk700-1100 ft²
15 Cheswick Circle
South X, London South
School 6 min walkPark nearby
Detached · MLS® X13875510 · RE/MAX ADVANTAGE REALTY LTD.
 📷 40
$529,900
3+1 bd2 ba2 pk
38 STROUD CRESCENT
South X, London South
Detached · MLS® X13813850 · BLUE FOREST REALTY INC.
 📷 25
$539,750
≈ $2,364/mo mortgage · 20% down
3 bd2 ba3 pk1100-1500 ft²
74 Tumbleweed Crescent
South X, London South
WalkableSchool 3 min walkPark nearby
Detached · MLS® X13639072 · CENTURY 21 FIRST CANADIAN CORP
 📷 38
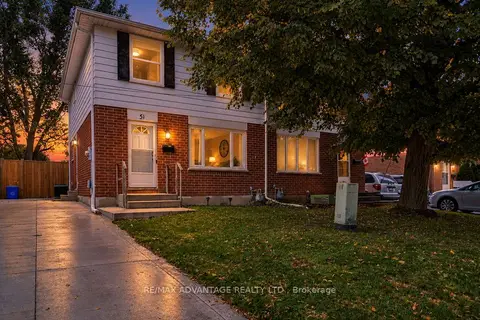
$490,000
≈ $2,146/mo mortgage · 20% down
3 bd2 ba3 pk1100-1500 ft²
51 Pauline Crescent E
South X, London South
Semi-Detached · MLS® X13811946 · RE/MAX ADVANTAGE REALTY LTD.
 📷 38
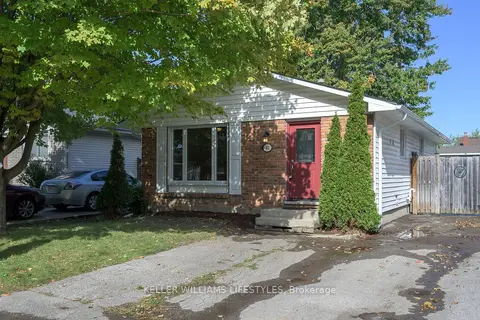
$489,900
≈ $2,145/mo mortgage · 20% down
3 bd2 ba3 pk700-1100 ft²
42 Stroud Crescent
South X, London South
Walkable
Detached · MLS® X13878018 · KELLER WILLIAMS LIFESTYLES
 📷 38🎥 Tour
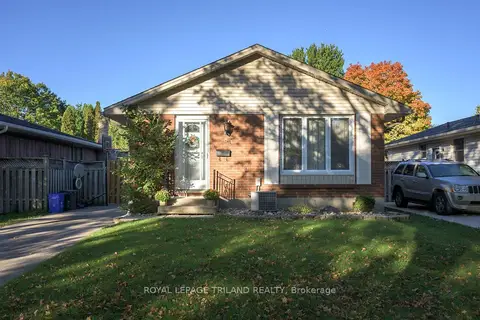
$544,500
≈ $2,384/mo mortgage · 20% down
3 bd2 ba3 pk700-1100 ft²
53 Stroud Crescent
South X, London South
PoolWalkable
Detached · MLS® X14024842 · ROYAL LEPAGE TRILAND REALTY