51 Pauline Crescent E
South X, London South, N6E 2L2
$490,000
- 3 bedrooms
- 2 bathrooms
- 3 parking
- 1100-1500 sq ft
Listed 29 days ago · MLS® X13811946
About this home
Located on a quiet crescent in the heart of White Oaks, 51 Pauline Crescent offers an excellent opportunity in one of South London's established neighbourhoods. This bright and inviting home features a functional layout with comfortable living spaces and plenty of potential for families, first-time buyers or investors. Added peace of mind comes with a furnace replaced approximately 2 years ago and air conditioning approximately 6 years old. Enjoy a convenient location close to schools, parks, public transit, restaurants, shopping and everyday amenities, with White Oaks Mall and major routes just minutes away. A great combination of location, space and value in South London. Don't miss your opportunity to make this home yours.
Details
- Type
- Semi-Detached
- Style
- 2-Storey
- Size
- 1100-1500 sq ft
- Lot
- 30 × ? ft
- Basement
- Finished
- Garage
- None
- Kitchens
- 1
- Property tax
- $2,498 (2026)
- Neighbourhood
- South X
- Municipality
- London South
Interior
- Bedrooms
- 3 above ground
- Bathrooms
- 1 × 3-piece (third), 1 × 2-piece (main)
- Rooms
- 9 above ground
- Family room or den
- Yes
- Fireplace
- No
- Features
- Carpet Free
Heating, cooling and services
- Heating
- Forced Air, Gas
- Air conditioning
- Central Air
- Water and sewer
- Sewer
Building and exterior
- Style
- 2-Storey
- Exterior
- Brick
- Roof
- Shingles
- Foundation
- Poured Concrete
- Faces
- East
Parking
- Total parking
- 3
Lot
- Size
- 30 × ? ft
More
- Possession
- Flexible
- Cross street
- Off Earnest and Bradley
Rooms
| Room | Level | Size | Features |
|---|---|---|---|
| Kitchen | Main | 5.69 × 3.96 m (18'8" × 13') | |
| Kitchen | Main | 5.69 × 3.96 m (18'8" × 13') | |
| Bedroom | Third | 3.43 × 3.42 m (11'3" × 11'3") | |
| Bedroom 2 | Third | 3.43 × 3.96 m (11'3" × 13') | |
| Bedroom 3 | Third | 2.89 × 2.83 m (9'6" × 9'3") | |
| Laundry | Basement | 2.54 × 3.86 m (8'4" × 12'8") | |
| Exercise Room | Third | 3.05 × 3.86 m (10' × 12'8") | |
| Media Room | Lower | 5.69 × 3.97 m (18'8" × 13') |
Listed by RE/MAX ADVANTAGE REALTY LTD..
Listing information provided by PropTx Innovations Inc. and TRREB; deemed reliable but not guaranteed accurate by PropTx.
Similar homes nearby
See more in London South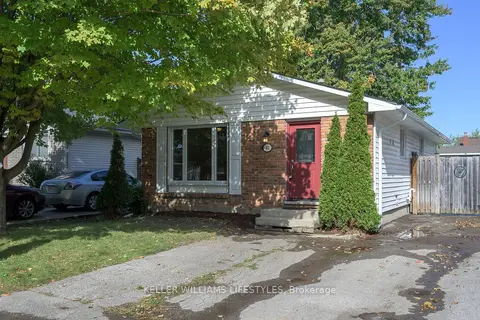
$489,900
3 bd2 ba3 pk700-1100 ft²
42 Stroud Crescent
South X, London South
Detached · MLS® X13878018 · KELLER WILLIAMS LIFESTYLES
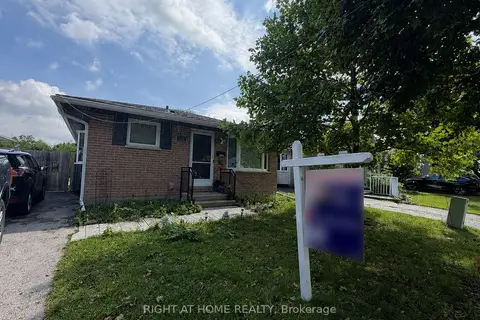
$499,900
3+2 bd2 ba2 pk700-1100 ft²
110 MURIEL Crescent
South X, London South
Detached · MLS® X13744212 · RIGHT AT HOME REALTY
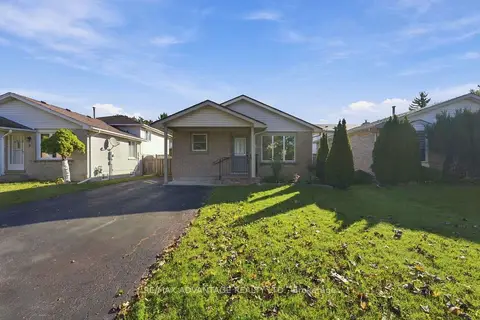
$499,900
3 bd2 ba3 pk700-1100 ft²
15 Cheswick Circle
South X, London South
Detached · MLS® X13875510 · RE/MAX ADVANTAGE REALTY LTD.
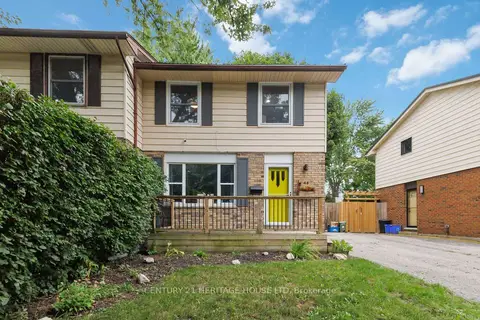
$475,000
Reduced $20,000
3 bd2 ba3 pk1100-1500 ft²
44 Sasha Crescent
South X, London South
Semi-Detached · MLS® X13775402 · CENTURY 21 HERITAGE HOUSE LTD
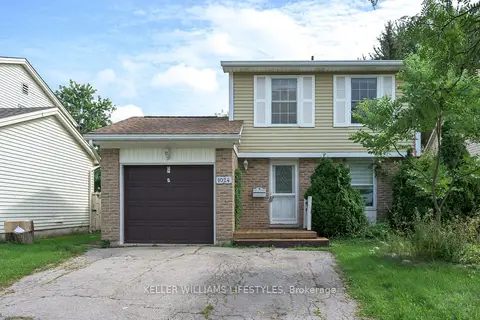
$474,900
3 bd2 ba3 pk1100-1500 ft²
1024 Jalna Boulevard
South X, London South
Detached · MLS® X13878496 · KELLER WILLIAMS LIFESTYLES
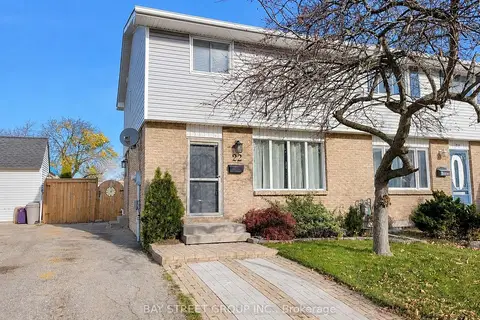
$468,800
3 bd2 ba3 pk1100-1500 ft²
22 ROSAMOND Crescent
South X, London South
Semi-Detached · MLS® X13680904 · BAY STREET GROUP INC.
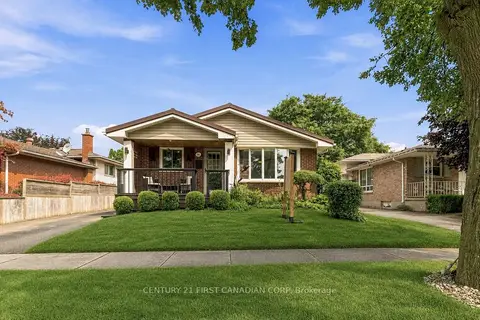
$519,000
Reduced $65,900
3+1 bd2 ba2 pk1100-1500 ft²
14 Alayne Crescent
South X, London South
Detached · MLS® X13665424 · CENTURY 21 FIRST CANADIAN CORP
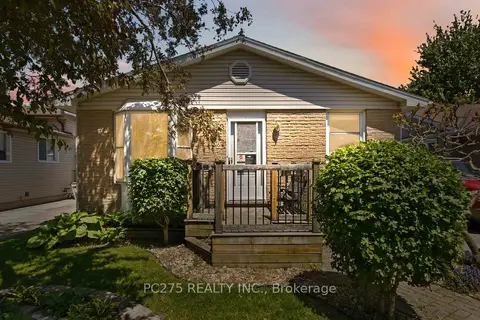
$449,900
1+1 bd2 ba2 pk1100-1500 ft²
82 Muriel Crescent
South X, London South
Detached · MLS® X13839204 · PC275 REALTY INC.