99 LORRAINE Avenue
Heritage Park/Rosemount, Kitchener, N2B2N1
Listed by Royal LePage Wolle Realty
$705,000
- 3 bedrooms
- 2 bathrooms
- 3 parking
- 2066 sq ft
Listed 20 days ago · MLS® 40868064
About this home
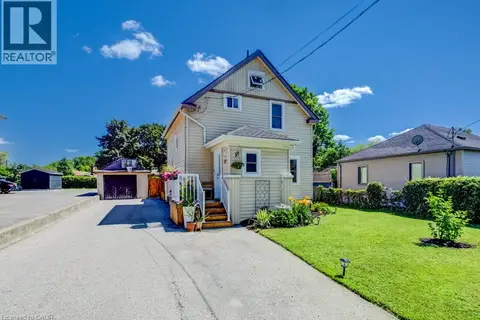
Welcome to this home to grow your family in, with 3 beds, 2 baths and 4 levels of living space and a bonus 3 season sun room along with a attatched single car garage you simply have to move in and be ready for Christmas and enjoy! Come to open house this saturday from 2-4 or book a private showing today. (id:66966)
Details
- Type
- Detached
- Style
- Other
- Size
- 2066 sq ft
- Basement
- Partially finished, Full
- Garage
- Garage
- Property tax
- $4,471
- Neighbourhood
- Heritage Park/Rosemount
- Municipality
- Kitchener
Interior
- Bedrooms
- 3 above ground
- Fireplace
- Wood, Stove
- Appliances
- Washer, Refrigerator, Water softener, Central Vacuum, Dishwasher, Stove, Dryer, Hood Fan, Window Coverings, Garage door opener
Heating, cooling and services
- Heating
- Baseboard heaters, Forced air, Natural gas
- Air conditioning
- Central air conditioning
- Water and sewer
- Municipal sewage system
Building and exterior
- Year built
- 1967
- Foundation
- Poured Concrete
- Outdoor
- Brick, Vinyl siding
Parking
- Total parking
- 3
- Driveway and parking
- Attached Garage
Rooms
| Room | Level | Size | Features |
|---|---|---|---|
| Laundry room | Basement | 9'6'' x 11'3'' | |
| Recreation room | Basement | 11'4'' x 19'6'' | |
| Primary Bedroom | Second level | 11'11'' x 12'6'' | |
| Bedroom | Second level | 10'1'' x 12'1'' | |
| Bedroom | Second level | 9'5'' x 12'1'' | |
| 4pc Bathroom | Second level | 7'0'' x 11'11'' | |
| Living room | Main level | 9'11'' x 17'9'' | |
| Dining room | Main level | 8'9'' x 11'6'' | |
| Kitchen | Main level | 10'9'' x 11'6'' | |
| 2pc Bathroom | Lower level | 4'1'' x 5'2'' | |
| Sunroom | Lower level | 18'5'' x 21'1'' | |
| Den | Lower level | 11'6'' x 19'8'' |
Location
Location is approximate. See nearby homes on the map
Listed by Royal LePage Wolle Realty.

REALTOR®, REALTORS®, and the REALTOR® logo are certification marks that are owned by REALTOR® Canada Inc. and licensed exclusively to The Canadian Real Estate Association (CREA). These certification marks identify real estate professionals who are members of CREA and who must abide by CREA’s By-Laws, Rules, and the REALTOR® Code. The MLS® trademark and the MLS® logo are owned by CREA and identify the professional real estate services provided by members of CREA.
The information contained on this site is based in whole or in part on information that is provided by members of The Canadian Real Estate Association, who are responsible for its accuracy. CREA reproduces and distributes this information as a service for its members and assumes no responsibility for its accuracy.
Similar homes nearby
See more in Kitchener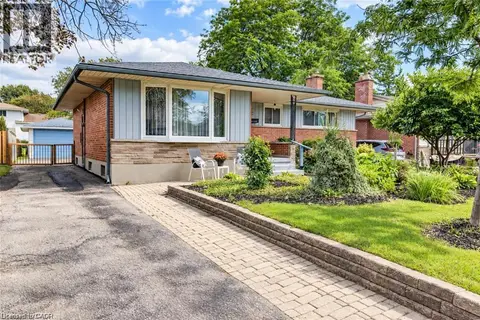 📷 34
$699,900
3+1 bd2 ba5 pk2805 ft²
507 MANCHESTER Road
Heritage Park/Rosemount, Kitchener
Detached · MLS® 40870383 · RE/MAX TWIN CITY REALTY INC.
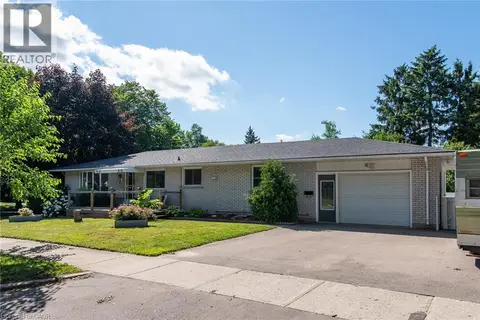 📷 38
$744,999
3+1 bd3 ba4 pk2545 ft²
6 STRATHCONA Crescent
Heritage Park/Rosemount, Kitchener
Detached · MLS® 40845628 · Peak Realty Ltd.
 📷 46
$749,900
3+3 bd2 ba6 pk1814 ft²
169 BRUCE Street
Heritage Park/Rosemount, Kitchener
Detached · MLS® 40859761 · RE/MAX Twin City Realty Inc.
 📷 46
$749,900
6 bd2 ba6 pk1814 ft²
169 BRUCE Street
Heritage Park/Rosemount, Kitchener
Multiplex
Duplex · MLS® 40861551 · RE/MAX Twin City Realty Inc.
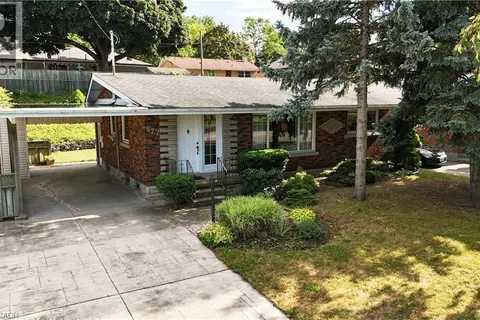 📷 10
$649,900
2+1 bd2 ba5 pk1092 ft²
627 KRUG Street
Heritage Park/Rosemount, Kitchener
Detached · MLS® 40866422 · SMART FROM HOME REALTY LIMITED
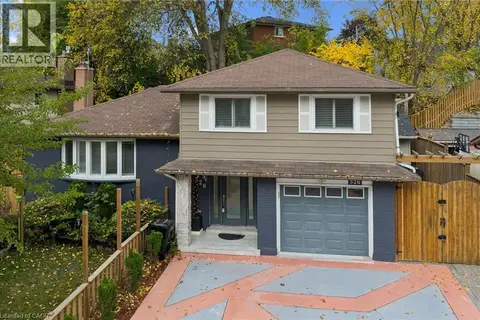 📷 32
$769,000
3 bd2 ba5 pk2179 ft²
326 MANCHESTER Road
Heritage Park/Rosemount, Kitchener
Detached · MLS® 40871511 · RE/MAX Twin City Realty Inc.
 📷 27
$640,000
3+1 bd2 ba6 pk1836 ft²
51 ROSEMOUNT Drive
Heritage Park/Rosemount, Kitchener
Detached · MLS® 40854078 · Flux Realty
 📷 38
$599,900
3 bd1 ba9 pk1208 ft²
209 BELLEVIEW Avenue
Heritage Park/Rosemount, Kitchener
Detached · MLS® 40852560 · SHAW REALTY GROUP INC.