51 ROSEMOUNT Drive
Heritage Park/Rosemount, Kitchener, N2B1P9
Listed by Flux Realty
$640,000
- 3+1 bedrooms
- 2 bathrooms
- 6 parking
- 1836 sq ft
Listed 75 days ago · MLS® 40854078
About this home
This is the move-in-ready unicorn you've been searching for: a flawlessly updated brick and bungalow with massive driveway parking and serious hidden income potential. The entire main floor was completely renovated this year, meaning you get to live in a brand-new space featuring a 2026 roof, 2024 windows, 2022 furnace, stunning modern wood-finish flooring, and a jaw-dropping kitchen loaded with crisp white shaker cabinetry, a subway tile backsplash, and stainless steel appliances. The bright, open-concept upper level features striking exposed ceiling beams, three spacious bedrooms, and a gorgeous contemporary bathroom showcasing a glass-enclosed shower with elegant gold-finish trim. While the main floor seamlessly connects via a staircase to create the ultimate sprawling family rec room, the expansive lower level offers massive potential for an in-law suite or mortgage helper. It is already fully equipped with a separate entryway, an additional bedroom, a den, a second full bathroom, and a gorgeous contemporary second kitchen. Framed by an expansive grassy backyard and a detached storage shed, this home delivers zero-stress, brand-new main floor living with a built-in financial safety net. (id:66966)
Details
- Type
- Detached
- Style
- Bungalow
- Size
- 1836 sq ft
- Basement
- Finished, Full
- Property tax
- $4,327
- Neighbourhood
- Heritage Park/Rosemount
- Municipality
- Kitchener
Interior
- Bedrooms
- 3 above ground + 1 below
- Fireplace
- No
- Appliances
- Washer, Refrigerator, Stove, Dryer
Heating, cooling and services
- Heating
- Forced air, Natural gas
- Air conditioning
- Central air conditioning
- Water and sewer
- Municipal sewage system
Building and exterior
- Style
- Bungalow
- Outdoor
- Brick
Parking
- Total parking
- 6
- Driveway and parking
- Carport
Rooms
| Room | Level | Size | Features |
|---|---|---|---|
| 4pc Bathroom | Main level | ||
| Bedroom | Main level | 10'4'' x 10'4'' | |
| Bedroom | Main level | 9'9'' x 10'3'' | |
| Primary Bedroom | Main level | 12'9'' x 13'8'' | |
| Kitchen | Main level | 13'8'' x 9'10'' | |
| Living room | Main level | 15'3'' x 13'11'' | |
| 3pc Bathroom | Basement | ||
| Primary Bedroom | Basement | 10'2'' x 12'7'' | |
| Kitchen | Basement | 8'1'' x 12'6'' | |
| Recreation room | Basement | 16'11'' x 25'0'' |
Location
Location is approximate. See nearby homes on the map
Listed by Flux Realty.

REALTOR®, REALTORS®, and the REALTOR® logo are certification marks that are owned by REALTOR® Canada Inc. and licensed exclusively to The Canadian Real Estate Association (CREA). These certification marks identify real estate professionals who are members of CREA and who must abide by CREA’s By-Laws, Rules, and the REALTOR® Code. The MLS® trademark and the MLS® logo are owned by CREA and identify the professional real estate services provided by members of CREA.
The information contained on this site is based in whole or in part on information that is provided by members of The Canadian Real Estate Association, who are responsible for its accuracy. CREA reproduces and distributes this information as a service for its members and assumes no responsibility for its accuracy.
Similar homes nearby
See more in Kitchener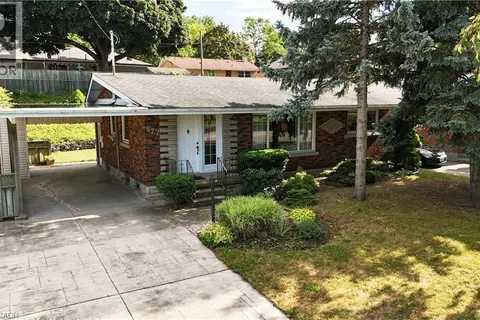 📷 10
$649,900
2+1 bd2 ba5 pk1092 ft²
627 KRUG Street
Heritage Park/Rosemount, Kitchener
Detached · MLS® 40866422 · SMART FROM HOME REALTY LIMITED
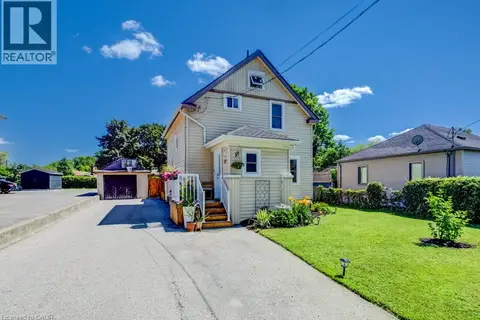 📷 38
$599,900
3 bd1 ba9 pk1208 ft²
209 BELLEVIEW Avenue
Heritage Park/Rosemount, Kitchener
Detached · MLS® 40852560 · SHAW REALTY GROUP INC.
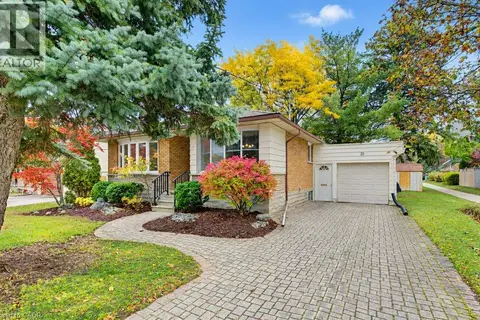 📷 49
$599,900
3 bd2 ba3 pk2200 ft²
25 APPLEWOOD Avenue
Heritage Park/Rosemount, Kitchener
Detached · MLS® 40871524 · Royal Lepage Wolle Realty
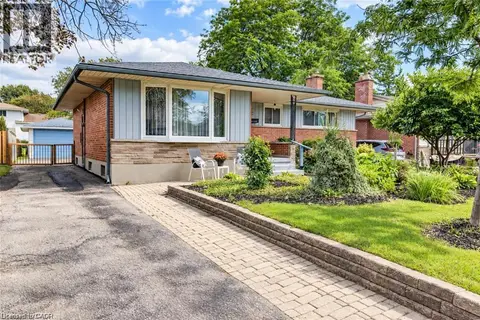 📷 34
$699,900
3+1 bd2 ba5 pk2805 ft²
507 MANCHESTER Road
Heritage Park/Rosemount, Kitchener
Detached · MLS® 40870383 · RE/MAX TWIN CITY REALTY INC.
 📷 50
$705,000
3 bd2 ba3 pk2066 ft²
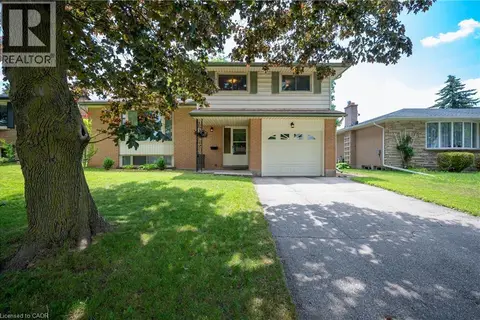
99 LORRAINE Avenue
Heritage Park/Rosemount, Kitchener
Detached · MLS® 40868064 · Royal LePage Wolle Realty
 📷 36
$550,000
3 bd2 ba6 pk1442 ft²
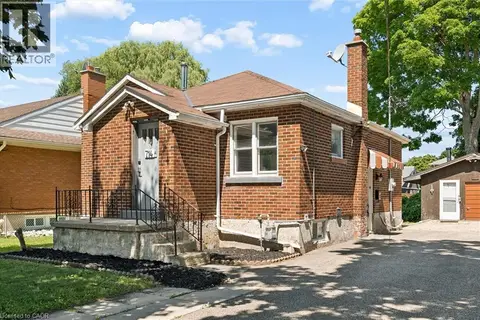
714 FREDERICK Street
Heritage Park/Rosemount, Kitchener
Multiplex
Duplex · MLS® 40849301 · Chestnut Park Realty Southwestern Ontario Limited
 📷 36
$550,000
2+1 bd2 ba6 pk764 ft²
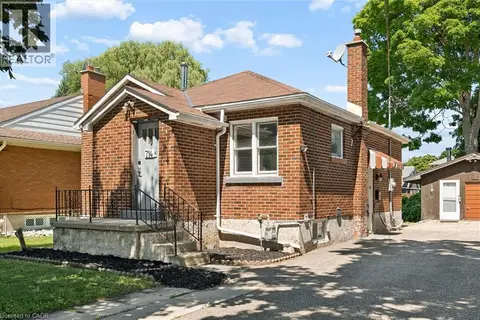
714 FREDERICK Street
Heritage Park/Rosemount, Kitchener
Detached · MLS® 40849289 · Chestnut Park Realty Southwestern Ontario Limited
 📷 9
$549,900
146 CARSON Drive
Heritage Park/Rosemount, Kitchener
Vacant Land · MLS® 40858280 · RE/MAX Twin City Realty Inc.