99 Donjon Boulevard
Port Dover, Norfolk, N0A 1N7
$2,289,900
- 2+2 bedrooms
- 3 bathrooms
- 13 parking
- 2000-2500 sq ft
Listed 62 days ago · MLS® X13688506
About this home
Welcome to luxury waterfront living in the heart of Port Dover. Located on the sought-after Black Creek channel with direct access to Lake Erie, this extensively renovated 4-bedroom, 2.5-bathroom home offers a lifestyle that feels like a private resort. Designed for both everyday living and entertaining, the open-concept main floor is filled with natural light and showcases beautiful water and greenspace views. Premium finishes include engineered hardwood flooring, oversized tile, and a custom chef's kitchen featuring quartz countertops, double wall ovens, gas cooktop, built-in microwave, full-size side-by-side refrigerator and freezer, and an oversized island perfect for gathering with family and friends. The main-floor primary suite is a private retreat complete with heated floors, dual walk-in closets, a spa-inspired ensuite, and patio doors overlooking protected greenspace. The fully finished walkout lower level offers additional bedrooms, recreation space, gym, den, and direct access to the backyard. Step outside to your own resort-style oasis. Professionally landscaped with Muskoka Armour stone, the backyard features a heated saltwater fiberglass pool with waterslide and waterfall, hot tub, multiple lounging areas, and a pool house complete with bar, commercial fridge, change room and bathroom, and LED lighting. Boating enthusiasts will appreciate the 90-foot seawall, private dock system, 18,000 lb boat hoist, Sea-Doo and kayak ramps, and easy access to the open waters of Lake Erie. Whether boating, entertaining, relaxing poolside, or enjoying sunsets by the water, this property delivers a waterfront lifestyle rarely offered in Ontario. Additional highlights include a 3-car garage, paved driveway, programmable LED soffit lighting, updated mechanicals, and extensive improvements throughout. A rare opportunity to own a turnkey waterfront retreat in one of Port Dover's most desirable locations.
Details
- Type
- Detached
- Style
- Bungalow
- Age
- 31-50 years
- Size
- 2000-2500 sq ft
- Lot
- 90 × 243 ft
- Basement
- Walk-Out
- Garage
- Attached
- Kitchens
- 1
- Property tax
- $9,884 (2026)
- Neighbourhood
- Port Dover
- Municipality
- Norfolk
- Price per sq ft
- $1,018 (83% above detached houses in Port Dover, $557)
Interior
- Bedrooms
- 2 above ground + 2 below
- Bathrooms
- 1 × 5-piece (main), 1 × 2-piece (main), 1 × 3-piece (basement)
- Rooms
- 5 above ground + 7 below
- Family room or den
- Yes
- Fireplace
- Natural Gas, Electric
- Features
- Auto Garage Door Remote, Primary Bedroom - Main Floor, Sump Pump, Workbench
Heating, cooling and services
- Heating
- Forced Air, Electric
- Air conditioning
- Central Air, Wall Unit(s)
- Water and sewer
- Sewer
Building and exterior
- Style
- Bungalow
- Exterior
- Vinyl Siding, Stone
- Roof
- Asphalt Shingle
- Foundation
- Poured Concrete
- Age
- 31-50 years
- Faces
- South
- Pool
- Inground
- Outdoor
- Deck, Fishing, Hot Tub, Lawn Sprinkler System, Landscaped, Year Round Living, Awnings, Privacy, Patio, Fence - Full, Workshop
- Waterfront
- Direct
Parking
- Garage spaces
- 3
- Total parking
- 13
- Driveway and parking
- Private
Lot
- Size
- 90 × 243 ft (irregular)
More
- Possession
- Flexable
- Nearby
- Beach, Golf, Lake Access, Marina, Waterfront, River/Stream
- Cross street
- Hamilton Plank Road & Silver Shadow Way
Rooms
| Room | Level | Size | Features |
|---|---|---|---|
| Laundry | Main | 4.37 × 2.67 m (14'4" × 8'9") | Tile Floor, W/O To Balcony, Access To Garage |
| Bedroom | Basement | 4.32 × 3.81 m (14'2" × 12'6") | |
| Bathroom | Basement | 3 Pc Bath | |
| Primary Bedroom | Main | 4.34 × 6.02 m (14'3" × 19'9") | W/O To Balcony, 5 Pc Ensuite, Walk-In Closet(s) |
| Living Room | Main | 6.25 × 5.18 m (20'6" × 17') | Gas Fireplace, B/I Fish Tank, Cathedral Ceiling(s) |
| Exercise Room | Basement | 6.55 × 4.06 m (21'6" × 13'4") | Walk-Out, Vinyl Floor |
| Dining Room | Main | 3.63 × 4.88 m (11'11" × 16') | Hardwood Floor, W/O To Balcony, Hardwood Floor |
| Bathroom | Main | 2.34 × 1.52 m (7'8" × 5') | 2 Pc Bath, Tile Floor |
| Bathroom | Main | 6.45 × 1.83 m (21'2" × 6') | 5 Pc Ensuite, Tile Floor, Heated Floor |
| Bedroom | Main | 2.97 × 3.15 m (9'9" × 10'4") | Hardwood Floor |
| Recreation | Basement | 5.23 × 6.55 m (17'2" × 21'6") | Gas Fireplace, Walk-Out |
| Bedroom | Basement | 4.7 × 4.34 m (15'5" × 14'3") | |
| Kitchen | Main | 5.74 × 4.75 m (18'10" × 15'7") | B/I Appliances, B/I Fridge, B/I Stove |
| Den | Basement | 4.88 × 4.52 m (16' × 14'10") | Murphy Bed, Closet |
History of this address
1 earlier listing at this address, with sold and leased prices. Create a free account or sign in to see them.
Location
Location is approximate. See nearby homes on the map
Recent sales nearby
See what similar homes within 1 km sold for in the last year. Create a free account or sign in to see them.
The neighbourhood
Getting around Car-dependent
No subway, LRT or GO station within a short trip.
Within a 10-minute walk: no grocery stores, 0 cafés and restaurants, 2 parks. Nearest park: Explorers François Dollier de Casson Wintering Site (100 m).
Schools nearby
Elementary
- Lakewood Elementary School2.1 km
Closest schools, not school zones. Check which school serves this address with the school board before relying on it.
Who lives here postal area N0A
- Owners / renters
- 88% / 12%
- Median household income
- $88,000
- Average age
- 46
- Children under 15
- 14%
- Homes
- 86% detached, 0% high-rise
- Commute by transit
- 0%
- Population
- 31,957
Languages spoken most at home besides English: Polish 0.1%, German 0.1%, Portuguese 0.1%, Korean 0.1%.
Distances are approximate. Places © OpenStreetMap contributors. Neighbourhood figures: Statistics Canada, 2021 Census.
Living here
Commute
Noise Nothing major nearby
No highway within 500 m, rail line within 300 m, or airport flight path nearby.
Distances from the map, not noise measurements. Visit at rush hour to judge for yourself.
Internet High-speed
50/10 Mbps or faster available here by cable, fibre or DSL (the federal high-speed target).
From the federal broadband map. Check exact speeds and providers for the address.
Roads, rail, airports and planned stations © OpenStreetMap contributors. Internet: Innovation, Science and Economic Development Canada, National Broadband Data.
Listed by BOLDT REALTY INC., BROKERAGE.
Listing information provided by PropTx Innovations Inc. and TRREB; deemed reliable but not guaranteed accurate by PropTx.
Similar homes nearby
See more in Norfolk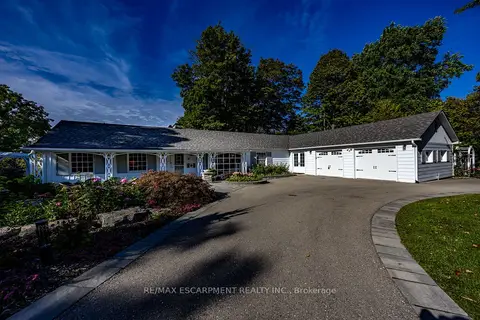
$2,299,900
4+1 bd3 ba8 pk2000-2500 ft²
73 & 75 Prospect Street
Port Dover, Norfolk
Detached · MLS® X13823030 · RE/MAX ESCARPMENT REALTY INC.
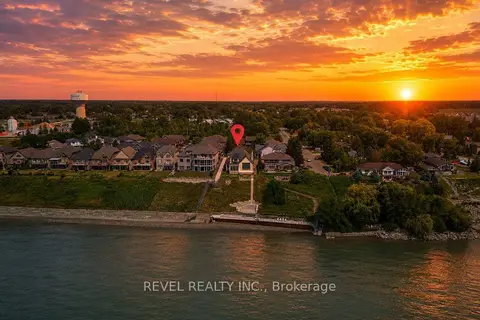
$1,999,900
2+2 bd5 ba13 pk3500-5000 ft²
51 Woodhouse Avenue
Port Dover, Norfolk
Detached · MLS® X13772486 · REVEL REALTY INC.
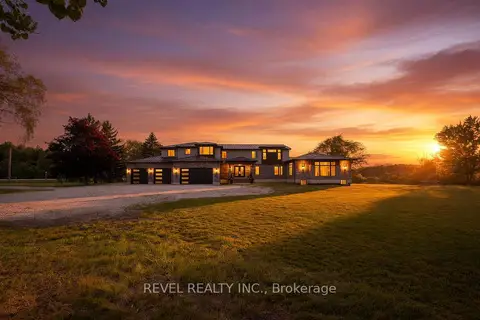
$2,249,900
4+1 bd5 ba34 pk3500-5000 ft²
1679 Highway 6
Rural Woodhouse, Norfolk
Detached · MLS® X13636690 · REVEL REALTY INC.
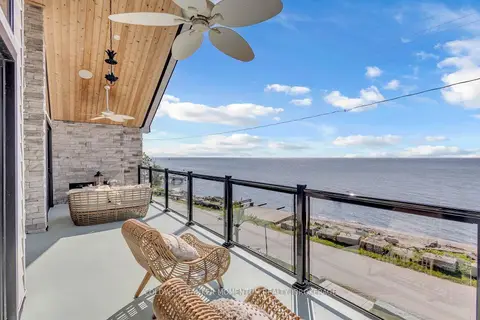
$2,449,000
Reduced $50,000
5 bd3 ba14 pk3500-5000 ft²
33 Cedar Drive
Turkey Point, Norfolk
Detached · MLS® X13525362 · COLDWELL BANKER MOMENTUM REALTY, BROKERAGE
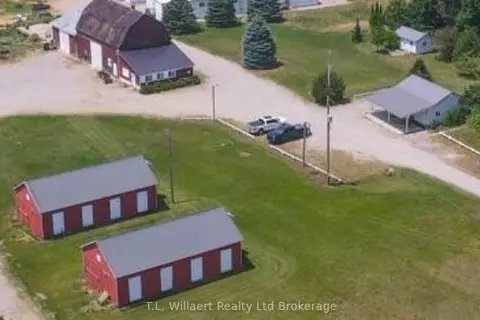
$2,499,900
2 bd1 ba16 pk1100-1500 ft²
105 Norfolk County Rd 30 Road
Rural Middleton, Norfolk
Farm · MLS® X13019048 · T.L. Willaert Realty Ltd Brokerage
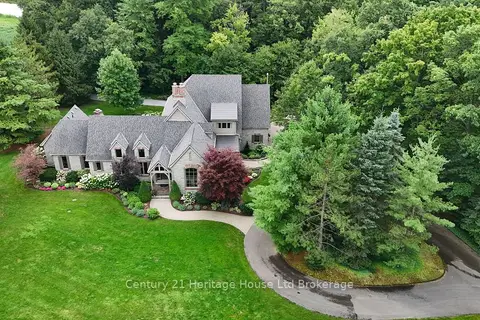
$2,000,000
3 bd4 ba13 pk3000-3500 ft²
264 Plowmans Line
Rural Middleton, Norfolk
Detached · MLS® X13681926 · Century 21 Heritage House Ltd Brokerage
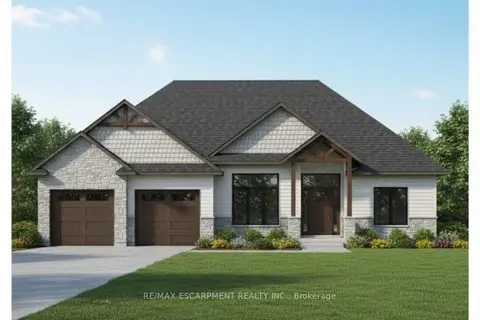
$2,000,000
2 bd2 ba8 pk2000-2500 ft²
17 Black Walnut Drive
St. Williams, Norfolk
Detached · MLS® X13878824 · RE/MAX ESCARPMENT REALTY INC.
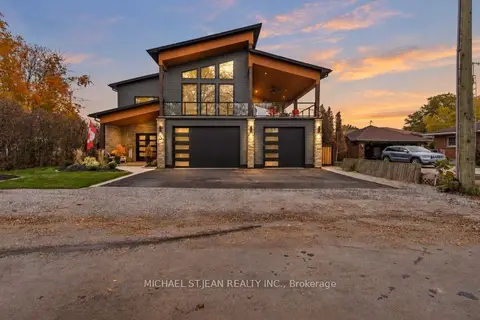
$1,949,900
3 bd3 ba8 pk3500-5000 ft²
5 Archibald Drive
Port Rowan, Norfolk
Detached · MLS® X13853512 · MICHAEL ST.JEAN REALTY INC.