5 Archibald Drive
Port Rowan, Norfolk, N0E 1M0
$1,949,900
- 3 bedrooms
- 3 bathrooms
- 8 parking
- 3500-5000 sq ft
Listed 18 days ago · MLS® X13853512
About this home
Welcome to 5 Archibald Drive in the quaint lakeside village of Port Rowan, nestled along the shoreline of Lake Erie. Thoughtfully designed for entertaining and everyday luxury, this exceptional modern home offers breathtaking inner bay views and is just five minutes from Long Point and twelve minutes from the sandy beaches of Turkey Point, making it the perfect retreat for boating, swimming, or simply enjoying waterfront living. The upper level features a chef's kitchen complete with a hidden walk-in coffee bar, gas cooktop, wall oven, built-in microwave, dishwasher, bar fridge, garburator, pot filler, and an impressive ten-foot island overlooking the open-concept living area. An elegant eighteen-foot floor-to-ceiling gas fireplace anchors the space, while oversized patio doors lead to the expansive forty-seven by fifteen-foot Duradek deck with glass railings, outdoor fans, and another gas fireplace for cooler evenings. A stylish two-piece bath with marble flooring completes this level. The luxurious primary suite offers soaring eighteen-foot ceilings, a spacious walk-in closet that could be converted into another bedroom, and a spa-inspired ensuite featuring a six-by-eight walk-in shower, soaker tub, water closet, double vanity, marble floors, and direct access to a private waterfront deck with its own gas fireplace.A stunning curved staircase leads to the marble foyer and main level, where you'll find a welcoming family room with a gas fireplace, two generous bedrooms with walk-in closets, a beautiful bathroom with a cast-iron tub, oversized laundry and utility rooms, abundant storage, a boot room, and a heated three-car garage. Outside, enjoy three concrete patios with a pergola, gazebo, and covered porch, plus a forty-foot covered deck surrounded by beautifully landscaped gardens. Additional highlights include a Generac generator, hot tub and pool hookups, custom oversized patio and entry doors, high-efficiency mechanicals, reverse osmosis, custom fencing.
Details
- Type
- Detached
- Style
- 2-Storey
- Size
- 3500-5000 sq ft
- Lot
- 80 × 137 ft
- Basement
- None
- Garage
- Attached
- Kitchens
- 1
- Property tax
- $1 (2026)
- Neighbourhood
- Port Rowan
- Municipality
- Norfolk
- Price per sq ft
- ~$459 (8% below detached houses in Norfolk, $500)
Interior
- Bedrooms
- 3 above ground
- Bathrooms
- 1 × 4-piece (main), 1 × 2-piece (second), 1 × 5-piece (second)
- Rooms
- 12 above ground
- Family room or den
- Yes
- Fireplace
- Yes
- Features
- Auto Garage Door Remote, Built-In Oven, Countertop Range, ERV/HRV, Garburator, Generator - Full, Upgraded Insulation, Ventilation System, Water Heater, Water Treatment
Heating, cooling and services
- Heating
- Forced Air, Gas
- Air conditioning
- Central Air
- Water and sewer
- Sewer
Building and exterior
- Style
- 2-Storey
- Exterior
- Hardboard, Stone
- Roof
- Fibreglass Shingle
- Foundation
- Poured Concrete
- Faces
- South
Parking
- Garage spaces
- 3
- Total parking
- 8
- Driveway and parking
- Private Triple
Lot
- Size
- 80 × 137 ft (rectangular)
More
- Possession
- Flexible
- Nearby
- Beach, Campground, Golf, Lake Access, Marina, Rec./Commun.Centre
- Cross street
- Lakeshore Road
Rooms
| Room | Level | Size | Features |
|---|---|---|---|
| Foyer | Main | 7.4 × 7.04 m (24'3" × 23'1") | |
| Laundry | Main | 2.31 × 3.07 m (7'7" × 10'1") | |
| Family Room | Main | 6.43 × 7.16 m (21'1" × 23'6") | |
| Bedroom 2 | Main | 3.99 × 4.2 m (13'1" × 13'9") | |
| Bedroom 3 | Main | 3.96 × 4.75 m (13' × 15'7") | |
| Bathroom | Main | 2.16 × 3.47 m (7'1" × 11'5") | 4 Pc Bath |
| Living Room | Second | 4.6 × 6.46 m (15'1" × 21'2") | |
| Dining Room | Second | 2.62 × 6.46 m (8'7" × 21'2") | |
| Kitchen | Second | 4.2 × 6.55 m (13'9" × 21'6") | |
| Bathroom | Second | 2.52 × 1.52 m (8'3" × 5') | 2 Pc Bath |
| Primary Bedroom | Second | 6.37 × 5.85 m (20'11" × 19'2") | |
| Bathroom | Second | 3.69 × 6.27 m (12'1" × 20'7") |
Location
Location is approximate. See nearby homes on the map
Recent sales nearby
See what similar homes within 1 km sold for in the last year. Create a free account or sign in to see them.
The neighbourhood
Getting around Somewhat walkable
No subway, LRT or GO station within a short trip.
Within a 10-minute walk: 1 grocery store, 4 cafés and restaurants, 1 park, 1 pharmacy. Nearest grocery: W.F. Clover Farm (500 m). Nearest park: Long Point Lions Park (300 m).
Schools nearby
Elementary
- Port Rowan Public School
EQAO: Gr 6 reading 100%, math 96%8 min walk
EQAO: share of students meeting the provincial standard (2024–25). Ontario average: Gr 6 reading 86%, math 51%; Gr 9 math 55%; literacy test 83%.
Closest schools, not school zones. Check which school serves this address with the school board before relying on it.
Who lives here postal area N0E
- Owners / renters
- 88% / 12%
- Median household income
- $92,000
- Average age
- 44
- Children under 15
- 17%
- Homes
- 92% detached, 0% high-rise
- Commute by transit
- 0%
- Population
- 36,557
Languages spoken most at home besides English: German 1.7%, Plautdietsch 1.1%, Spanish 0.3%, Low German 0.2%.
Distances are approximate. Places © OpenStreetMap contributors. Neighbourhood figures: Statistics Canada, 2021 Census. School results: EQAO via Ontario Data Catalogue (Open Government Licence – Ontario).
Living here
Commute
Noise Nothing major nearby
No highway within 500 m, rail line within 300 m, or airport flight path nearby.
Distances from the map, not noise measurements. Visit at rush hour to judge for yourself.
Internet High-speed
50/10 Mbps or faster available here by cable, fibre or DSL (the federal high-speed target).
From the federal broadband map. Check exact speeds and providers for the address.
Roads, rail, airports and planned stations © OpenStreetMap contributors. Internet: Innovation, Science and Economic Development Canada, National Broadband Data.
Listed by MICHAEL ST.JEAN REALTY INC..
Listing information provided by PropTx Innovations Inc. and TRREB; deemed reliable but not guaranteed accurate by PropTx.
Similar homes nearby
See more in Norfolk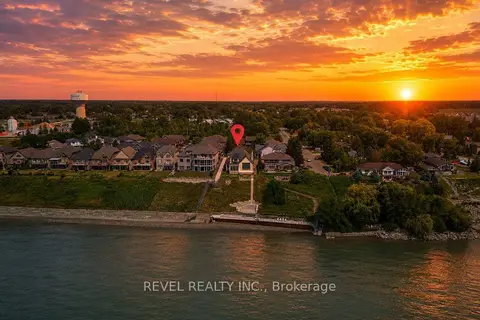
$1,999,900
2+2 bd5 ba13 pk3500-5000 ft²
51 Woodhouse Avenue
Port Dover, Norfolk
Detached · MLS® X13772486 · REVEL REALTY INC.
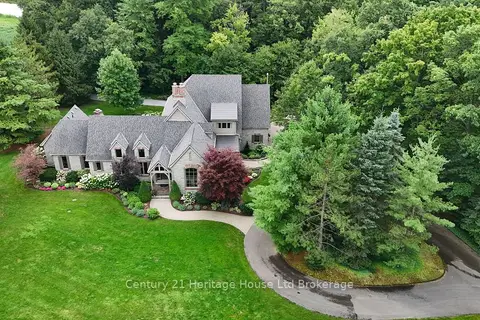
$2,000,000
3 bd4 ba13 pk3000-3500 ft²
264 Plowmans Line
Rural Middleton, Norfolk
Detached · MLS® X13681926 · Century 21 Heritage House Ltd Brokerage
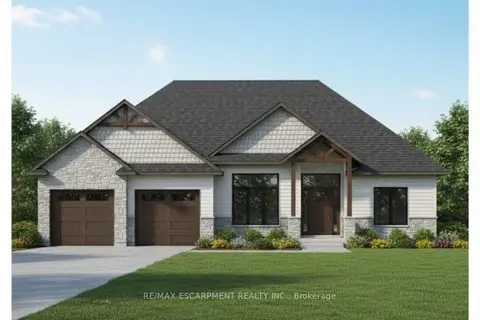
$2,000,000
2 bd2 ba8 pk2000-2500 ft²
17 Black Walnut Drive
St. Williams, Norfolk
Detached · MLS® X13878824 · RE/MAX ESCARPMENT REALTY INC.
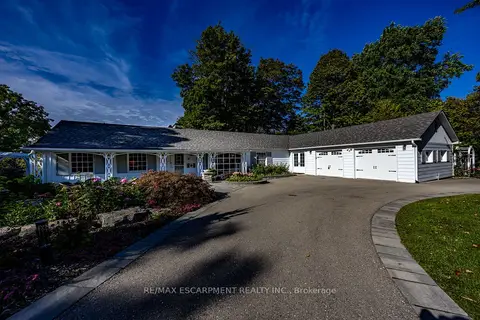
$1,799,900
4+1 bd3 ba8 pk2000-2500 ft²
75 Prospect Street
Port Dover, Norfolk
Detached · MLS® X13818712 · RE/MAX ESCARPMENT REALTY INC.
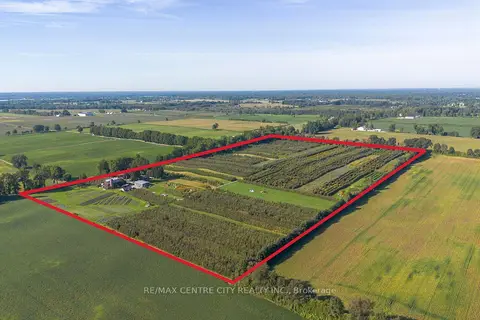
$1,799,500
5 bd2 ba10 pk3500-5000 ft²
1795 Windham Road 11
Windham Centre, Norfolk
Farm · MLS® X14004890 · RE/MAX CENTRE CITY REALTY INC
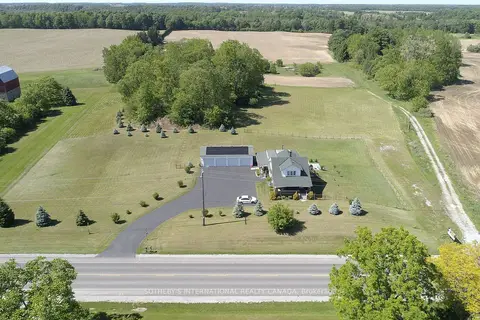
$1,749,000
5 bd2 ba7 pk2000-2500 ft²
589 Highway 6
Port Dover, Norfolk
Detached · MLS® X13042876 · SOTHEBY'S INTERNATIONAL REALTY CANADA
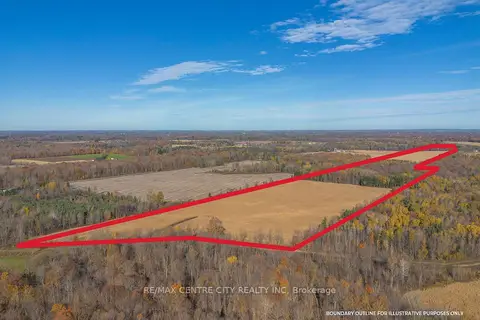
$1,732,500
0 bd0 ba< 700 ft²
PT LT 140 & 141 Colonel Talbot Road
Rural Houghton, Norfolk
Farm · MLS® X14030174 · RE/MAX CENTRE CITY REALTY INC
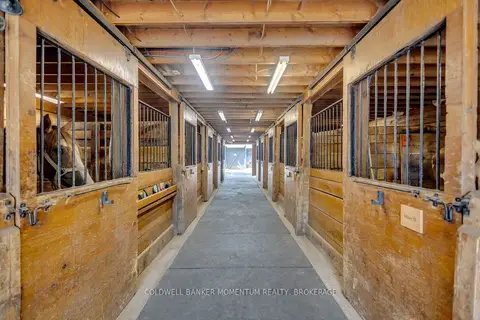
$1,700,000
2+1 bd1 ba40 pk1100-1500 ft²
1684 4th Concession Road
Rural S. Walsingham, Norfolk
Farm · MLS® X13710912 · COLDWELL BANKER MOMENTUM REALTY, BROKERAGE