17 Black Walnut Drive
St. Williams, Norfolk, N0E 1P0
$2,000,000
- 2 bedrooms
- 2 bathrooms
- 8 parking
- 2000-2500 sq ft
Listed 11 days ago · MLS® X13878824
About this home
An exceptional opportunity awaits you at 17 Black Walnut in St. Williams. This to-be-built 2,028-square-foot home is situated within the gated BB Ranch Estates, a meticulously curated community for those who demand privacy, a connection to nature, and an uncompromising standard of modern country living. The home commands attention from the curb, showcasing a modern aesthetic defined by a stone and hardboard facade, complemented by a two-car garage. Residents will enjoy the absolute peace and security of a gated waterfront community where neighbours share a love for the serene environment. Seamless indoor-outdoor living is integrated into the design; step directly from your kitchen and dining area to a private covered porch to unwind against a backdrop of tranquil waterfront views of Lake Erie. The front porch opens into a foyer with 10-foot ceilings, anchored by clean architectural lines that set a distinctly upscale tone. The heart of the home is an expansive, open-concept great room that effortlessly unifies the main living space with a bright dining area and a kitchen space featuring custom cabinetry, a direct access walk-in pantry, and a large quartz island. The main floor is intelligently configured with a split-wing layout to maximize privacy. Near the front entrance, a generous den offers an ideal executive home office, positioned alongside a spacious second bedroom and a full four-piece bath. On the opposite wing, the primary suite serves as a secluded sanctuary, complete with a generous walk-in closet and a three-piece ensuite. Daily functionality is equally elevated, featuring a highly efficient main-floor laundry room positioned just off the garage entry. This home is ready for you to customize and build to your liking with the help of our team.
Details
- Type
- Detached
- Style
- Bungalow
- Size
- 2000-2500 sq ft
- Lot
- 78.74 × 305.44 ft
- Basement
- Full
- Garage
- Attached
- Kitchens
- 1
- Neighbourhood
- St. Williams
- Municipality
- Norfolk
- Price per sq ft
- $889 (78% above detached houses in Norfolk, $500)
Interior
- Bedrooms
- 2 above ground
- Bathrooms
- 1 × 4-piece (main), 1 × 3-piece (main)
- Rooms
- 7 above ground
- Family room or den
- Yes
- Fireplace
- Family Room
- Features
- Auto Garage Door Remote
Heating, cooling and services
- Heating
- Forced Air, Propane
- Air conditioning
- Central Air
- Water and sewer
- Septic
Building and exterior
- Style
- Bungalow
- Exterior
- Hardboard, Stone
- Roof
- Asphalt Shingle
- Foundation
- Poured Concrete
- Faces
- South
- Outdoor
- Porch
- Waterfront
- WaterfrontCommunity
Parking
- Garage spaces
- 2
- Total parking
- 8
- Driveway and parking
- Private Double
Lot
- Size
- 78.74 × 305.44 ft
More
- Possession
- Based on Build
- Nearby
- Lake/Pond, Marina
- Cross street
- Front Road
Rooms
| Room | Level | Size | Features |
|---|---|---|---|
| Foyer | Main | 2.31 × 3.73 m (7'7" × 12'3") | |
| Bathroom | Main | 3.43 × 1.65 m (11'3" × 5'5") | 4 Pc Bath |
| Den | Main | 3.3 × 3.73 m (10'10" × 12'3") | |
| Kitchen | Main | 3.56 × 5.05 m (11'8" × 16'7") | |
| Pantry | Main | 2.72 × 1.52 m (8'11" × 5') | |
| Dining Room | Main | 3.73 × 4.75 m (12'3" × 15'7") | |
| Living Room | Main | 4.93 × 4.75 m (16'2" × 15'7") | |
| Primary Bedroom | Main | 4.34 × 4.5 m (14'3" × 14'9") | Ensuite Bath, Walk-In Closet(s) |
| Bathroom | Main | 1.78 × 3.78 m (5'10" × 12'5") | 3 Pc Ensuite |
| Bedroom 2 | Main | 3.35 × 3.66 m (11' × 12') | |
| Laundry | Main | 3.05 × 2.64 m (10' × 8'8") |
Location
Location is approximate. See nearby homes on the map
Recent sales nearby
See what similar homes within 1 km sold for in the last year. Create a free account or sign in to see them.
The neighbourhood
Getting around Car-dependent
No subway, LRT or GO station within a short trip.
Within a 10-minute walk: no grocery stores, 0 cafés and restaurants, 0 parks.
Who lives here postal area N0E
- Owners / renters
- 88% / 12%
- Median household income
- $92,000
- Average age
- 44
- Children under 15
- 17%
- Homes
- 92% detached, 0% high-rise
- Commute by transit
- 0%
- Population
- 36,557
Languages spoken most at home besides English: German 1.7%, Plautdietsch 1.1%, Spanish 0.3%, Low German 0.2%.
Distances are approximate. Places © OpenStreetMap contributors. Neighbourhood figures: Statistics Canada, 2021 Census.
Living here
Commute
Noise Nothing major nearby
No highway within 500 m, rail line within 300 m, or airport flight path nearby.
Distances from the map, not noise measurements. Visit at rush hour to judge for yourself.
Internet High-speed
50/10 Mbps or faster available here by cable, fibre or DSL (the federal high-speed target).
From the federal broadband map. Check exact speeds and providers for the address.
Roads, rail, airports and planned stations © OpenStreetMap contributors. Internet: Innovation, Science and Economic Development Canada, National Broadband Data.
Listed by RE/MAX ESCARPMENT REALTY INC..
Listing information provided by PropTx Innovations Inc. and TRREB; deemed reliable but not guaranteed accurate by PropTx.
Similar homes nearby
See more in Norfolk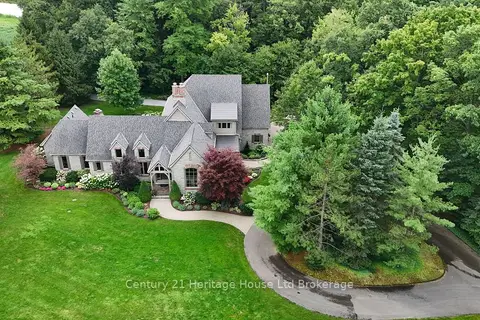
$2,000,000
3 bd4 ba13 pk3000-3500 ft²
264 Plowmans Line
Rural Middleton, Norfolk
Detached · MLS® X13681926 · Century 21 Heritage House Ltd Brokerage
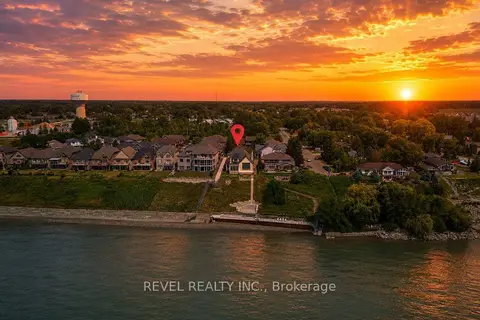
$1,999,900
2+2 bd5 ba13 pk3500-5000 ft²
51 Woodhouse Avenue
Port Dover, Norfolk
Detached · MLS® X13772486 · REVEL REALTY INC.
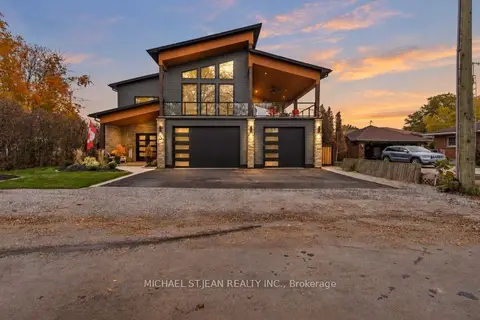
$1,949,900
3 bd3 ba8 pk3500-5000 ft²
5 Archibald Drive
Port Rowan, Norfolk
Detached · MLS® X13853512 · MICHAEL ST.JEAN REALTY INC.
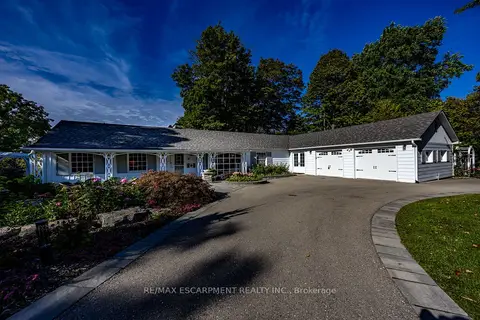
$1,799,900
4+1 bd3 ba8 pk2000-2500 ft²
75 Prospect Street
Port Dover, Norfolk
Detached · MLS® X13818712 · RE/MAX ESCARPMENT REALTY INC.
$1,799,500
5 bd2 ba10 pk3500-5000 ft²
1795 Windham Road 11
Windham Centre, Norfolk
Farm · MLS® X14004890 · RE/MAX CENTRE CITY REALTY INC
$2,249,900
4+1 bd5 ba34 pk3500-5000 ft²
1679 Highway 6
Rural Woodhouse, Norfolk
Detached · MLS® X13636690 · REVEL REALTY INC.
$1,749,000
5 bd2 ba7 pk2000-2500 ft²
589 Highway 6
Port Dover, Norfolk
Detached · MLS® X13042876 · SOTHEBY'S INTERNATIONAL REALTY CANADA
$1,732,500
0 bd0 ba< 700 ft²
PT LT 140 & 141 Colonel Talbot Road
Rural Houghton, Norfolk
Farm · MLS® X14030174 · RE/MAX CENTRE CITY REALTY INC