51 Woodhouse Avenue
Port Dover, Norfolk, N0A 1N8
$1,999,900
- 2+2 bedrooms
- 5 bathrooms
- 13 parking
- 3500-5000 sq ft
Listed 39 days ago · MLS® X13772486
About this home
An extraordinary opportunity to complete your dream waterfront estate on the shores of Lake Erie. Perfectly positioned in one of Port Dover's most desirable locations, 51 Woodhouse Avenue offers over 7,000 sq. ft. of thoughtfully designed living space on a generous 0.529 acre lot with 65 feet of direct Lake Erie waterfront and breathtaking panoramic water views. The exterior is nearing completion, showcasing timeless natural stone, a triple car garage, premium windows, and professionally completed shoreline improvements with stairs leading to the water. Inside, the home is currently at the drywall stage, providing a rare opportunity for the next owner to select every finish and create a truly bespoke luxury residence without the time and expense of starting from scratch. Designed with grand scale living and entertaining in mind, the exceptional floor plan features soaring ceilings, a spectacular great room, a luxurious main floor primary retreat, additional bedrooms and living space on the upper level and over 7,000 sq. ft. of finished living space once completed. The home has also been thoughtfully equipped with a state of the art HVAC and water treatment system, in floor heating throughout multiple areas of the home, including the entire basement, and an elevator providing convenient access to every level. Wake up to spectacular sunrises over Lake Erie, enjoy endless lake views from nearly every principal room, and experience the best of waterfront living just minutes from Port Dover's charming downtown, marina, restaurants, shops, and sandy beach. This is more than a home. It's a rare opportunity to complete an exceptional custom waterfront estate and make it entirely your own.
Details
- Type
- Detached
- Style
- Bungaloft
- Age
- New
- Size
- 3500-5000 sq ft
- Lot
- 64.8 × 281.21 ft
- Basement
- Full, Partially Finished
- Garage
- Attached
- Kitchens
- 1
- Property tax
- $4,721 (2025)
- Neighbourhood
- Port Dover
- Municipality
- Norfolk
- Price per sq ft
- ~$471 (14% below detached houses in Port Dover, $547)
Interior
- Bedrooms
- 2 above ground + 2 below
- Bathrooms
- 1 × 2-piece (main), 1 × 5-piece (main), 1 × 3-piece (second), 2 × 3-piece (basement)
- Rooms
- 14 above ground + 8 below
- Family room or den
- Yes
- Fireplace
- Natural Gas
- Features
- Central Vacuum, ERV/HRV, Generator - Partial, In-Law Suite, Sump Pump, Upgraded Insulation, Water Purifier, Water Softener, Water Treatment
Heating, cooling and services
- Heating
- Forced Air, Gas
- Air conditioning
- Central Air
- Water and sewer
- Sewer
Building and exterior
- Style
- Bungaloft
- Exterior
- Brick, Stone
- Roof
- Asphalt Shingle
- Foundation
- Poured Concrete
- Age
- New
- Faces
- South
- Outdoor
- Porch Enclosed
- Waterfront
- Direct
Parking
- Garage spaces
- 3
- Total parking
- 13
- Driveway and parking
- Private Triple
Lot
- Size
- 64.8 × 281.21 ft (irregular)
- Acreage
- .50-1.99
More
- Possession
- Flexible
- Nearby
- Beach, Lake/Pond, Park, School
- Cross street
- New Lakeshore Road & Woodhouse Ave
Rooms
| Room | Level | Size | Features |
|---|---|---|---|
| Foyer | Main | 6.25 × 2.57 m (20'6" × 8'5") | |
| Laundry | Main | 5.61 × 5.56 m (18'5" × 18'3") | |
| Office | Main | 3.66 × 4.39 m (12' × 14'5") | |
| Kitchen | Main | 4.85 × 6.5 m (15'11" × 21'4") | |
| Pantry | Main | 2.67 × 2.26 m (8'9" × 7'5") | |
| Dining Room | Main | 4.67 × 5.94 m (15'4" × 19'6") | |
| Great Room | Main | 6.4 × 6.71 m (21' × 22') | |
| Sunroom | Main | 5.36 × 5.49 m (17'7" × 18') | |
| Primary Bedroom | Main | 5.28 × 4.7 m (17'4" × 15'5") | |
| Other | Second | 2.34 × 1.63 m (7'8" × 5'4") | |
| Bedroom | Second | 7.32 × 4.57 m (24' × 15') | Walk-In Closet(s) |
| Bedroom | Basement | 3.96 × 4.6 m (13' × 15'1") | |
| Laundry | Basement | 2.36 × 2.13 m (7'9" × 7') | |
| Bedroom | Basement | 4.9 × 4.83 m (16'1" × 15'10") | |
| Recreation | Basement | 6.55 × 8.25 m (21'6" × 27'1") | |
| Other | Basement | 4.88 × 2.92 m (16' × 9'7") | |
| Exercise Room | Basement | 6.45 × 4.65 m (21'2" × 15'3") |
History of this address
2 earlier listings at this address, with sold and leased prices. Create a free account or sign in to see them.
Location
Location is approximate. See nearby homes on the map
Recent sales nearby
See what similar homes within 1 km sold for in the last year. Create a free account or sign in to see them.
The neighbourhood
Getting around Car-dependent
No subway, LRT or GO station within a short trip.
Within a 10-minute walk: no grocery stores, 2 cafés and restaurants, 2 parks. Nearest park: Port Dover Kinsmen Park (600 m).
Who lives here postal area N0A
- Owners / renters
- 88% / 12%
- Median household income
- $88,000
- Average age
- 46
- Children under 15
- 14%
- Homes
- 86% detached, 0% high-rise
- Commute by transit
- 0%
- Population
- 31,957
Languages spoken most at home besides English: Polish 0.1%, German 0.1%, Portuguese 0.1%, Korean 0.1%.
Distances are approximate. Places © OpenStreetMap contributors. Neighbourhood figures: Statistics Canada, 2021 Census.
Living here
Commute
Noise Nothing major nearby
No highway within 500 m, rail line within 300 m, or airport flight path nearby.
Distances from the map, not noise measurements. Visit at rush hour to judge for yourself.
Internet High-speed
50/10 Mbps or faster available here by cable, fibre or DSL (the federal high-speed target).
From the federal broadband map. Check exact speeds and providers for the address.
Roads, rail, airports and planned stations © OpenStreetMap contributors. Internet: Innovation, Science and Economic Development Canada, National Broadband Data.
Listed by REVEL REALTY INC..
Listing information provided by PropTx Innovations Inc. and TRREB; deemed reliable but not guaranteed accurate by PropTx.
Similar homes nearby
See more in Norfolk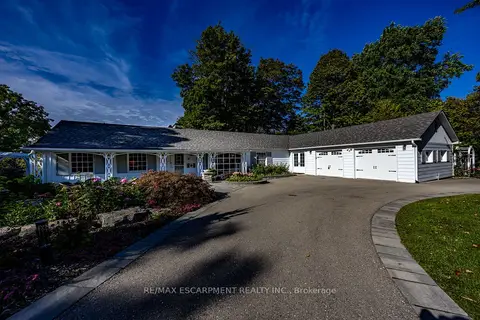
$1,799,900
4+1 bd3 ba8 pk2000-2500 ft²
75 Prospect Street
Port Dover, Norfolk
Detached · MLS® X13818712 · RE/MAX ESCARPMENT REALTY INC.
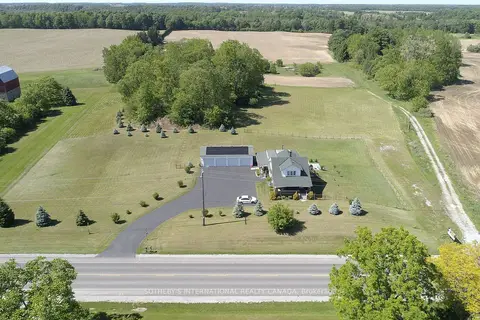
$1,749,000
5 bd2 ba7 pk2000-2500 ft²
589 Highway 6
Port Dover, Norfolk
Detached · MLS® X13042876 · SOTHEBY'S INTERNATIONAL REALTY CANADA
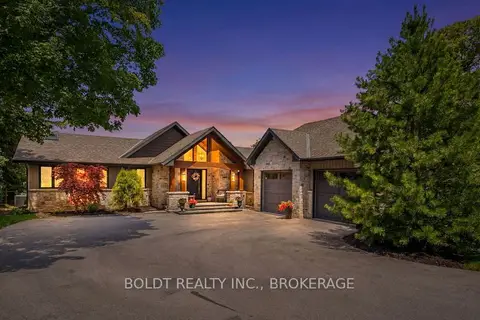
$2,289,900
2+2 bd3 ba13 pk2000-2500 ft²
99 Donjon Boulevard
Port Dover, Norfolk
Detached · MLS® X13688506 · BOLDT REALTY INC., BROKERAGE
$2,299,900
4+1 bd3 ba8 pk2000-2500 ft²
73 & 75 Prospect Street
Port Dover, Norfolk
Detached · MLS® X13823030 · RE/MAX ESCARPMENT REALTY INC.
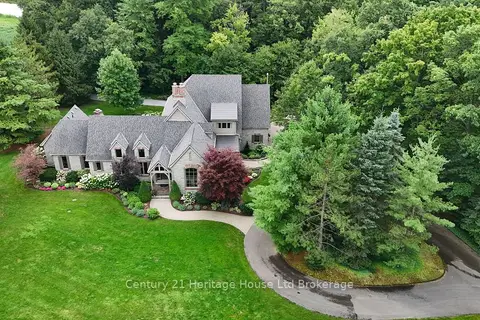
$2,000,000
3 bd4 ba13 pk3000-3500 ft²
264 Plowmans Line
Rural Middleton, Norfolk
Detached · MLS® X13681926 · Century 21 Heritage House Ltd Brokerage
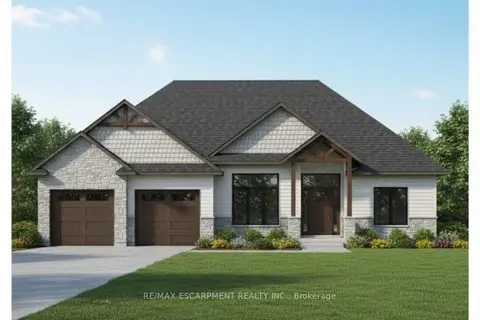
$2,000,000
2 bd2 ba8 pk2000-2500 ft²
17 Black Walnut Drive
St. Williams, Norfolk
Detached · MLS® X13878824 · RE/MAX ESCARPMENT REALTY INC.
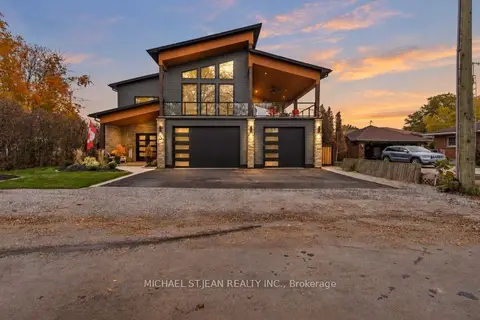
$1,949,900
3 bd3 ba8 pk3500-5000 ft²
5 Archibald Drive
Port Rowan, Norfolk
Detached · MLS® X13853512 · MICHAEL ST.JEAN REALTY INC.
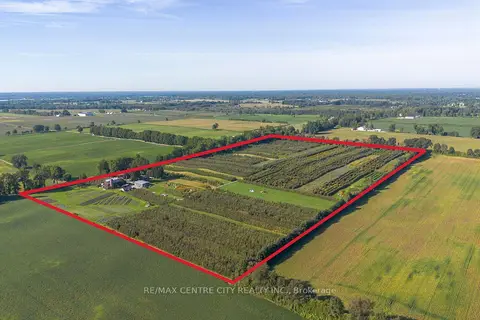
$1,799,500
5 bd2 ba10 pk3500-5000 ft²
1795 Windham Road 11
Windham Centre, Norfolk
Farm · MLS® X14004890 · RE/MAX CENTRE CITY REALTY INC