264 Plowmans Line
Rural Middleton, Norfolk, N4G 4G9
$2,000,000
- 3 bedrooms
- 4 bathrooms
- 13 parking
- 3000-3500 sq ft
Listed 64 days ago · MLS® X13681926
About this home
Experience timeless elegance in this exceptional Jack Arnold-designed residence, showcasing his celebrated "Magnifique" French Country Classic design, custom built by Michael Ash. Inspired by the warmth and sophistication of the French countryside, this distinctive home blends Old World character with gracious, comfortable living. Nestled on 1.44 acres, minutes from Tillsonburg, discover this stunning 3 bed, 4 bath house constructed with enduring stone exterior showcasing cherry hardwood floors & cabinetry. A gracious formal dining room provides the perfect setting for entertaining, while two fireplaces add warmth and character to the home's beautifully designed living spaces. The thoughtfully planned main floor features a spacious primary suite complete with a luxurious ensuite, convenient main floor laundry room plus two powder rooms for guests. Upstairs are two generously sized bedrooms connected with a jack-and-jill bathroom with a private water closet & separate vanity spaces. Expansive windows span the back of the home, flooding the living space with natural light and offering breathtaking views of the beautifully landscaped gardens, mature trees & private oasis. The dramatic wall of windows creates a seamless connection between the indoors & outdoors. The finished basement offers abundant living space, ideal for recreation and hobbies. Car enthusiasts will appreciate the oversized attached garage 24.3 ft x 32.10 ft complemented by an additional carport. Step outside to discover exquisitely landscaped grounds (with irr system), a covered veranda, lush gardens, large patio highlighted by a wood burning outdoor fireplace. This is a rare opportunity to own an impeccably maintained, one-owner home that combines outstanding quality, timeless elegance & exceptional outdoor living. All measurements approx taken by IGuide Technology. Updates furnace 2023, Generac 2022 - connected to natural gas, garage epoxy floor 2024, metal roof 2016, asphalt roof 2019.
Details
- Type
- Detached
- Style
- 1 1/2 Storey
- Age
- 16-30 years
- Size
- 3000-3500 sq ft
- Lot
- 239.5 × 254.44 ft
- Basement
- Partially Finished
- Garage
- Attached
- Kitchens
- 1
- Property tax
- $11,460 (2026)
- Neighbourhood
- Rural Middleton
- Municipality
- Norfolk
- Price per sq ft
- $615 (23% above detached houses in Norfolk, $500)
Interior
- Bedrooms
- 3 above ground
- Bathrooms
- 2 × 2-piece (main), 1 × 5-piece (main), 1 × 5-piece (second)
- Rooms
- 15 above ground
- Family room or den
- Yes
- Fireplace
- Natural Gas, Wood
- Features
- Air Exchanger, Auto Garage Door Remote, Built-In Oven, Generator - Full, Primary Bedroom - Main Floor, Sump Pump, Water Heater Owned, Central Vacuum
Heating, cooling and services
- Heating
- Forced Air, Gas
- Air conditioning
- Central Air
- Water and sewer
- Septic
Building and exterior
- Style
- 1 1/2 Storey
- Exterior
- Stone
- Roof
- Asphalt Shingle, Metal
- Foundation
- Poured Concrete
- Age
- 16-30 years
- Faces
- South
- Outdoor
- Landscaped, Lawn Sprinkler System, Lighting, Patio, Privacy
Parking
- Garage spaces
- 2
- Total parking
- 13
- Driveway and parking
- Circular Drive, Private
Lot
- Size
- 239.5 × 254.44 ft
More
- Possession
- Flexible
- Nearby
- Wooded/Treed
- Cross street
- Norfolk County Rd 30
Rooms
| Room | Level | Size | Features |
|---|---|---|---|
| Kitchen | Main | 4.93 × 4.62 m (16'2" × 15'2") | |
| Family Room | Main | 6.43 × 5.96 m (21'1" × 19'7") | |
| Dining Room | Main | 4.55 × 3.98 m (14'11" × 13'1") | |
| Living Room | Main | 3.87 × 6.55 m (12'8" × 21'6") | |
| Primary Bedroom | Main | 4.84 × 4.62 m (15'11" × 15'2") | |
| Foyer | Main | 3.82 × 2.5 m (12'6" × 8'2") | |
| Laundry | Main | 2.61 × 2.53 m (8'7" × 8'4") | |
| Powder Room | Main | 0.93 × 2.1 m (3'1" × 6'11") | |
| Powder Room | Main | 2.29 × 1.54 m (7'6" × 5'1") | |
| Bathroom | Main | 4.55 × 3.34 m (14'11" × 10'11") | 5 Pc Ensuite |
| Bedroom 2 | Second | 4.57 × 4.48 m (15' × 14'8") | |
| Bedroom 3 | Second | 3.95 × 3.23 m (13' × 10'7") | |
| Bathroom | Second | 4.03 × 3.23 m (13'3" × 10'7") | 5 Pc Bath |
| Game Room | Basement | 6.2 × 46.5 m (20'4" × 152'7") | |
| Recreation | Basement | 4.78 × 4.07 m (15'8" × 13'4") | |
| Office | Basement | 3.56 × 3.16 m (11'8" × 10'4") | |
| Office | Basement | 4.39 × 3.09 m (14'5" × 10'2") |
Location
Location is approximate. See nearby homes on the map
Recent sales nearby
See what similar homes within 1 km sold for in the last year. Create a free account or sign in to see them.
The neighbourhood
Getting around Car-dependent
No subway, LRT or GO station within a short trip.
Within a 10-minute walk: no grocery stores, 0 cafés and restaurants, 0 parks.
Who lives here postal area N4G
- Owners / renters
- 72% / 28%
- Median household income
- $75,000
- Average age
- 46
- Children under 15
- 15%
- Homes
- 71% detached, 5% high-rise
- Commute by transit
- 1%
- Population
- 21,519
Languages spoken most at home besides English: German 0.8%, Plautdietsch 0.4%, Hungarian 0.4%, Vietnamese 0.2%.
Distances are approximate. Places © OpenStreetMap contributors. Neighbourhood figures: Statistics Canada, 2021 Census.
Living here
Commute
Noise Nothing major nearby
No highway within 500 m, rail line within 300 m, or airport flight path nearby.
Distances from the map, not noise measurements. Visit at rush hour to judge for yourself.
Internet High-speed
50/10 Mbps or faster available here by cable, fibre or DSL (the federal high-speed target).
From the federal broadband map. Check exact speeds and providers for the address.
Roads, rail, airports and planned stations © OpenStreetMap contributors. Internet: Innovation, Science and Economic Development Canada, National Broadband Data.
Listed by Century 21 Heritage House Ltd Brokerage.
Listing information provided by PropTx Innovations Inc. and TRREB; deemed reliable but not guaranteed accurate by PropTx.
Similar homes nearby
See more in Norfolk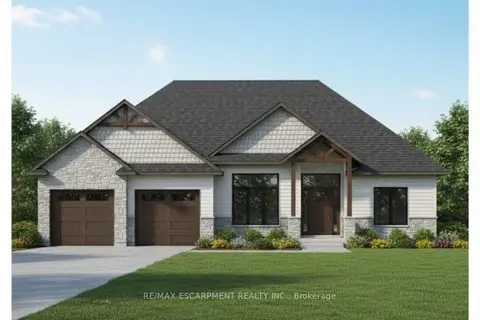
$2,000,000
2 bd2 ba8 pk2000-2500 ft²
17 Black Walnut Drive
St. Williams, Norfolk
Detached · MLS® X13878824 · RE/MAX ESCARPMENT REALTY INC.
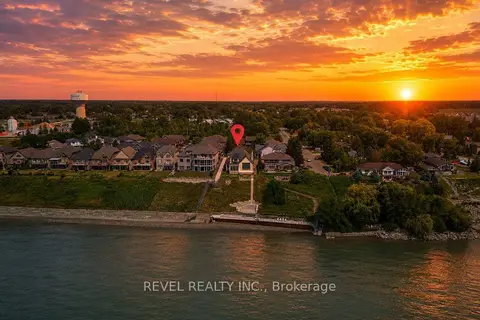
$1,999,900
2+2 bd5 ba13 pk3500-5000 ft²
51 Woodhouse Avenue
Port Dover, Norfolk
Detached · MLS® X13772486 · REVEL REALTY INC.
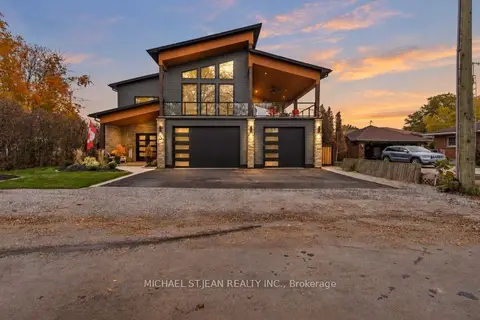
$1,949,900
3 bd3 ba8 pk3500-5000 ft²
5 Archibald Drive
Port Rowan, Norfolk
Detached · MLS® X13853512 · MICHAEL ST.JEAN REALTY INC.
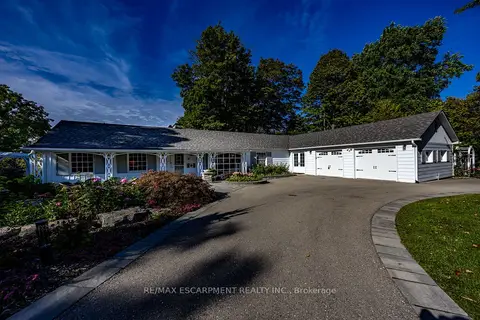
$1,799,900
4+1 bd3 ba8 pk2000-2500 ft²
75 Prospect Street
Port Dover, Norfolk
Detached · MLS® X13818712 · RE/MAX ESCARPMENT REALTY INC.
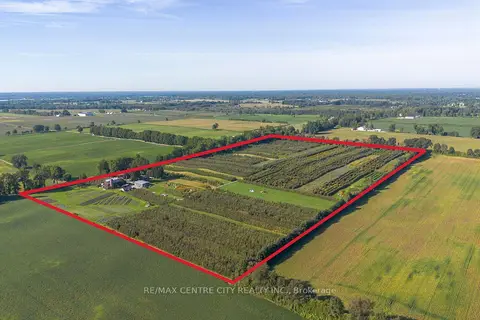
$1,799,500
5 bd2 ba10 pk3500-5000 ft²
1795 Windham Road 11
Windham Centre, Norfolk
Farm · MLS® X14004890 · RE/MAX CENTRE CITY REALTY INC
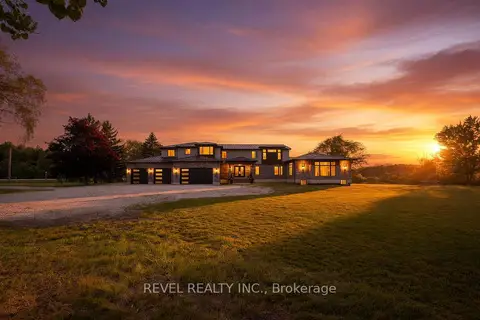
$2,249,900
4+1 bd5 ba34 pk3500-5000 ft²
1679 Highway 6
Rural Woodhouse, Norfolk
Detached · MLS® X13636690 · REVEL REALTY INC.
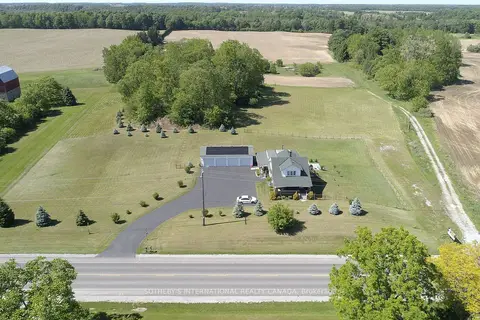
$1,749,000
5 bd2 ba7 pk2000-2500 ft²
589 Highway 6
Port Dover, Norfolk
Detached · MLS® X13042876 · SOTHEBY'S INTERNATIONAL REALTY CANADA
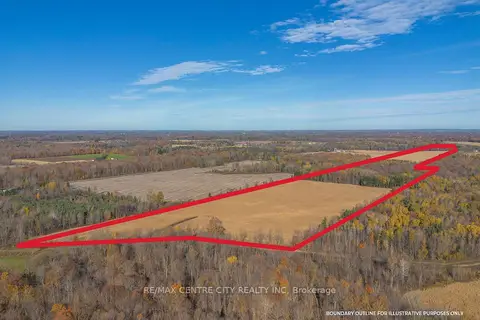
$1,732,500
0 bd0 ba< 700 ft²
PT LT 140 & 141 Colonel Talbot Road
Rural Houghton, Norfolk
Farm · MLS® X14030174 · RE/MAX CENTRE CITY REALTY INC