1679 Highway 6
Rural Woodhouse, Norfolk, N0A 1N1
$2,249,900
- 4+1 bedrooms
- 5 bathrooms
- 34 parking
- 3500-5000 sq ft
Listed 77 days ago · MLS® X13636690
About this home
Welcome to 1679 Highway 6, a custom-built country estate with over 7,690 sqft of finished living space on 5.44 picturesque acres. Designed w/luxury, accessibility & multi-generational living in mind, this 4+1 bed, 4.5 bath stone home combines high-end finishes, thoughtful design & breathtaking rural views. The heart of the home is the chef's kitchen w/custom cabinetry, quartz counters, a large island, JennAir appliances, a 6-burner gas range w/double ovens, built-in fridge & freezer & walk-in pantry. The breakfast area has wall-to-wall windows overlooking the grounds, while the dining room fits large gatherings & features a custom bar w/beverage fridge. The great room is highlighted by floor-to-ceiling windows, gas fireplace, and access to the wraparound covered porch. The upper level offers a primary retreat with custom dressing room w/built-in cabinetry & centre island, along with a spa-inspired 5-piece ensuite w/soaker tub, frameless glass shower, & double vanity. 2 addtl bedrooms and full bath complete this floor. A standout feature is the self-contained in-law suite w/own entrance, private covered balcony, full kitchen w/quartzcounters, open concept living & dining area, spacious bedroom w/walk-in closet, accessible bath and separate laundry. The finished walkout basement adds versatility with a large rec room, another kitchen, addtl bedroom, full bath, bonus room perfect for a gym/office, cold cellar, and oversized storage. Accessibility has been incorporated w/a 2-door elevator servicing all levels. Addtl features include a heated 4- car garage, steel roof, Generac 22KW generator, dual-zone climate control, HRV system, central vac, built-in speaker system, drilled well, bio- engineered septic system, water treatment, ext security system, and natural gas service. Only 5 min from 2 marinas and Port Dover Beach, this property is a one-of-a-kind estate with the perfect balance of luxury living, privacy, and functionality in a stunning rural setting.
Details
- Type
- Detached
- Style
- 2-Storey
- Age
- 0-5 years
- Size
- 3500-5000 sq ft
- Lot
- 751.7 × 636.05 ft
- Basement
- Full, Finished, Separate Entrance, Walk-Out
- Garage
- Attached
- Kitchens
- 3
- Property tax
- $10,742 (2025)
- Neighbourhood
- Rural Woodhouse
- Municipality
- Norfolk
- Price per sq ft
- ~$529 (6% above detached houses in Norfolk, $500)
Interior
- Bedrooms
- 4 above ground + 1 below
- Bathrooms
- 1 × 2-piece (main), 2 × 5-piece (second), 1 × 4-piece (second), 1 × 3-piece (basement)
- Kitchens
- 3 (1 below ground)
- Rooms
- 17 above ground + 12 below
- Family room or den
- Yes
- Fireplace
- Electric, Family Room, Living Room, Natural Gas
- Features
- Auto Garage Door Remote, Built-In Oven, ERV/HRV, Generator - Full, Guest Accommodations, In-Law Suite, Water Purifier, Water Treatment
Heating, cooling and services
- Heating
- Forced Air, Gas
- Air conditioning
- Central Air
- Water and sewer
- Septic
Building and exterior
- Style
- 2-Storey
- Exterior
- Stone, Stucco (Plaster)
- Roof
- Metal
- Foundation
- Concrete
- Age
- 0-5 years
- Faces
- North
- Outdoor
- Backs On Green Belt, Deck, Porch, Private Pond
Parking
- Garage spaces
- 4
- Total parking
- 34
- Driveway and parking
- Private Triple
Lot
- Size
- 751.7 × 636.05 ft (irregular)
- Acreage
- 5-9.99
More
- Possession
- Flexible
- Nearby
- Greenbelt/Conservation, Lake/Pond, Marina, School
- Cross street
- East Quarterline & Highway 6
Rooms
| Room | Level | Size | Features |
|---|---|---|---|
| Foyer | Main | 3.45 × 2.82 m (11'4" × 9'3") | Tile Floor |
| Dining Room | Main | 6.45 × 3.43 m (21'2" × 11'3") | Fireplace |
| Great Room | Main | 7.92 × 7.34 m (26' × 24'1") | Fireplace, LED Lighting, Open Concept |
| Breakfast | Main | 4.27 × 3.99 m (14' × 13'1") | |
| Kitchen | Main | 3 × 8.36 m (9'10" × 27'5") | |
| Office | Main | 4.9 × 4.57 m (16'1" × 15') | |
| Office | Main | 4.7 × 4.29 m (15'5" × 14'1") | |
| Laundry | Main | 2.97 × 1.98 m (9'9" × 6'6") | |
| Primary Bedroom | Second | 6.73 × 4.14 m (22'1" × 13'7") | Walk-In Closet(s), 5 Pc Ensuite, Heated Floor |
| Bedroom | Second | 4.37 × 2.64 m (14'4" × 8'8") | |
| Bedroom | Second | 3.66 × 3.2 m (12' × 10'6") | |
| Primary Bedroom | Second | 4.72 × 3.91 m (15'6" × 12'10") | |
| Laundry | Second | 1.52 × 1.83 m (5' × 6') | |
| Kitchen | Second | 6.55 × 7.01 m (21'6" × 23') | Combined w/Living |
| Recreation | Basement | 6.1 × 6.86 m (20' × 22'6") | |
| Bedroom | Basement | 4.11 × 3.2 m (13'6" × 10'6") | |
| Other | Basement | 2.13 × 2.44 m (7' × 8') | Elevator |
| Utility Room | Basement | 3.66 × 5.18 m (12' × 17') | |
| Other | Basement | 2.9 × 5.79 m (9'6" × 19') | |
| Other | Basement | 3.35 × 1.22 m (11' × 4') | |
| Kitchen | Basement | 4.8 × 3.51 m (15'9" × 11'6") | |
| Pantry | Basement | 1.83 × 3.51 m (6' × 11'6") | |
| Family Room | Basement | 6.71 × 3.81 m (22' × 12'6") | |
| Other | Basement | 6.86 × 3.81 m (22'6" × 12'6") | |
| Other | Basement | 3.66 × 5.03 m (12' × 16'6") |
History of this address
2 earlier listings at this address, with sold and leased prices. Create a free account or sign in to see them.
Listed by REVEL REALTY INC..
Listing information provided by PropTx Innovations Inc. and TRREB; deemed reliable but not guaranteed accurate by PropTx.
Similar homes nearby
See more in Norfolk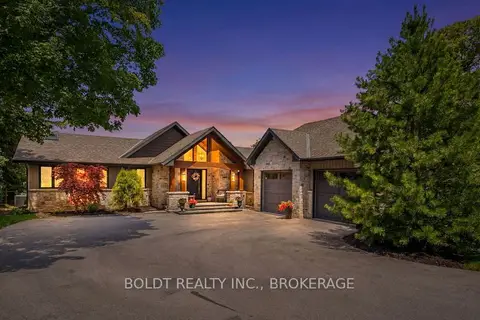
$2,289,900
2+2 bd3 ba13 pk2000-2500 ft²
99 Donjon Boulevard
Port Dover, Norfolk
Detached · MLS® X13688506 · BOLDT REALTY INC., BROKERAGE
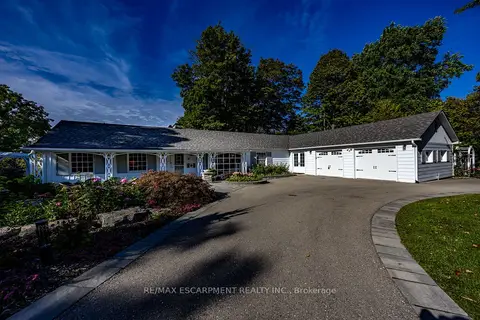
$2,299,900
4+1 bd3 ba8 pk2000-2500 ft²
73 & 75 Prospect Street
Port Dover, Norfolk
Detached · MLS® X13823030 · RE/MAX ESCARPMENT REALTY INC.
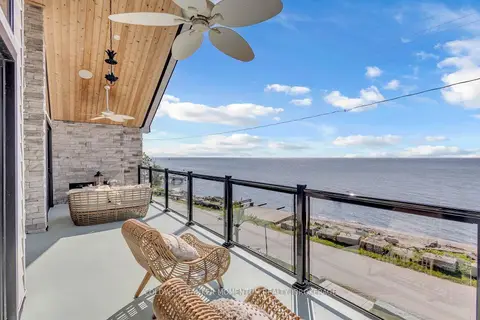
$2,449,000
Reduced $50,000
5 bd3 ba14 pk3500-5000 ft²
33 Cedar Drive
Turkey Point, Norfolk
Detached · MLS® X13525362 · COLDWELL BANKER MOMENTUM REALTY, BROKERAGE
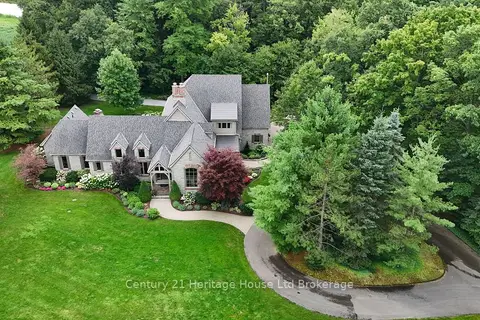
$2,000,000
3 bd4 ba13 pk3000-3500 ft²
264 Plowmans Line
Rural Middleton, Norfolk
Detached · MLS® X13681926 · Century 21 Heritage House Ltd Brokerage
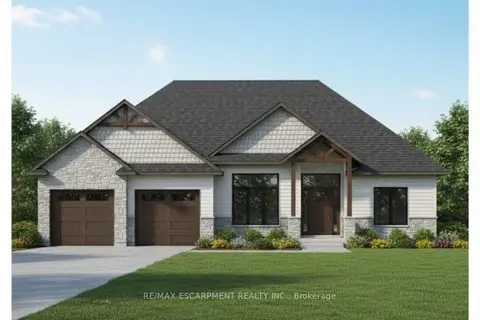
$2,000,000
2 bd2 ba8 pk2000-2500 ft²
17 Black Walnut Drive
St. Williams, Norfolk
Detached · MLS® X13878824 · RE/MAX ESCARPMENT REALTY INC.
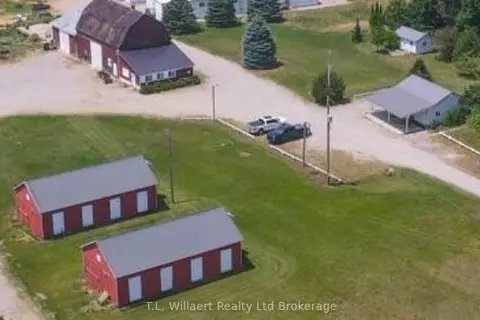
$2,499,900
2 bd1 ba16 pk1100-1500 ft²
105 Norfolk County Rd 30 Road
Rural Middleton, Norfolk
Farm · MLS® X13019048 · T.L. Willaert Realty Ltd Brokerage
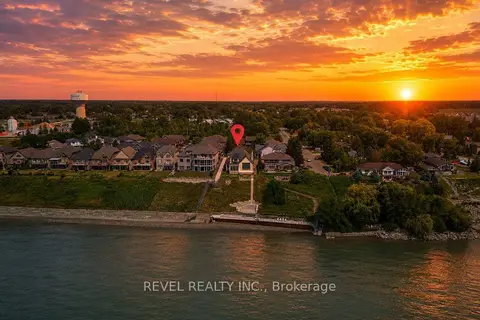
$1,999,900
2+2 bd5 ba13 pk3500-5000 ft²
51 Woodhouse Avenue
Port Dover, Norfolk
Detached · MLS® X13772486 · REVEL REALTY INC.
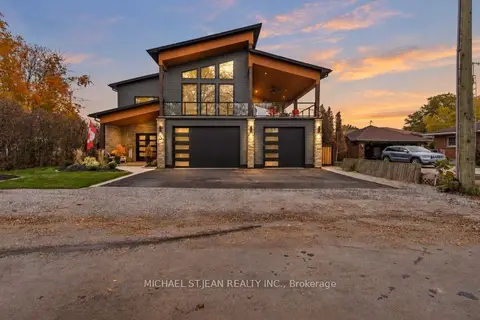
$1,949,900
3 bd3 ba8 pk3500-5000 ft²
5 Archibald Drive
Port Rowan, Norfolk
Detached · MLS® X13853512 · MICHAEL ST.JEAN REALTY INC.