33 Cedar Drive
Turkey Point, Norfolk, N0E 1T0
$2,449,000
Reduced $50,000 from $2,499,000
- 5 bedrooms
- 3 bathrooms
- 14 parking
- 3500-5000 sq ft
Listed 106 days ago · MLS® X13525362
About this home
Experience an extraordinary custom-built waterfront residence where luxury, craftsmanship, and lifestyle come together in one remarkable property. Featured on HGTV's Lakefront Luxury, this stunning three-level home showcases breathtaking water views, premium finishes, and seamless indoor-outdoor living. Set on a spectacular direct waterfront lot, the home is designed to maximize its incredible setting. Three expansive LaPage bi-fold doors open effortlessly to the shoreline, creating an unparalleled connection between the elegant interior and the waterfront beyond. Offering five spacious bedrooms, three beautifully appointed bathrooms, two kitchens, and the convenience of a private elevator, this home has been thoughtfully designed for both everyday living and entertaining. The chef-inspired kitchens feature premium cabinetry, granite & quartz countertops, and high-end finishes, while custom built-ins, designer feature walls, stone accents, exposed beams, and shiplap add warmth and sophistication throughout. The lower level is a true retreat, complete with heated floors, a stylish Italian-tiled bar, sauna, fitness room, and direct access to the waterfront. Three fireplaces-including a striking double-sided indoor/outdoor fireplace and a second outdoor fireplace-create inviting spaces to enjoy every season. Additional luxury features include hardwood flooring, a walk-in pantry, a beautifully finished mudroom with granite counters and farmhouse sink, built-in speakers, premium fixtures, custom closet organizers, a whole home generator, and exceptional storage throughout. Adding even more value is the approximately 1,000 sq. ft. garage loft, already roughed in and ready to be completed as a private guest suite, luxury studio, or income-producing rental (buyer to complete ). This is a rare opportunity to own a turnkey luxury waterfront property that combines exceptional design, premium construction, and future income potential all in one unforgettable home.
Details
- Type
- Detached
- Style
- 2 1/2 Storey
- Age
- 0-5 years
- Size
- 3500-5000 sq ft
- Lot
- 47.31 × 319.28 ft
- Basement
- None
- Garage
- Detached
- Kitchens
- 2
- Property tax
- $12,622 (2025)
- Neighbourhood
- Turkey Point
- Municipality
- Norfolk
- Price per sq ft
- ~$576 (15% above detached houses in Norfolk, $500)
Interior
- Bedrooms
- 5 above ground
- Bathrooms
- 1 × 4-piece (second), 1 × 7-piece (second), 1 × 4-piece (main)
- Rooms
- 18 above ground
- Family room or den
- Yes
- Fireplace
- Propane
- Features
- Carpet Free, Generator - Full, On Demand Water Heater, Guest Accommodations
Heating, cooling and services
- Heating
- Forced Air, Propane
- Air conditioning
- Central Air
- Water and sewer
- Septic
Building and exterior
- Style
- 2 1/2 Storey
- Exterior
- Hardboard, Stone
- Roof
- Shingles
- Foundation
- Concrete, Slab
- Age
- 0-5 years
- Faces
- North
- Outdoor
- Landscaped, Year Round Living, Porch, Workshop, Sauna
- Waterfront
- Direct
Parking
- Garage spaces
- 1
- Total parking
- 14
- Driveway and parking
- Private
Lot
- Size
- 47.31 × 319.28 ft (irregular)
More
- Possession
- FLEXIBLE
- Nearby
- Beach, Campground, Lake Access, Marina, Waterfront, Park
- Cross street
- OLD HILL RD
Rooms
| Room | Level | Size | Features |
|---|---|---|---|
| Foyer | Main | 5.36 × 2.59 m (17'7" × 8'6") | |
| Kitchen | Main | 5.23 × 3.2 m (17'2" × 10'6") | Pantry, Granite Counters |
| Living Room | Main | 8.94 × 3.17 m (29'4" × 10'5") | Combined w/Dining, Hardwood Floor |
| Pantry | Main | 3.2 × 1.65 m (10'6" × 5'5") | |
| Bathroom | Main | 3.17 × 2.54 m (10'5" × 8'4") | 4 Pc Bath |
| Mud Room | Main | 3.17 × 2.82 m (10'5" × 9'3") | B/I Bar |
| Utility Room | Main | 3.2 × 1.96 m (10'6" × 6'5") | |
| Study | Main | 3.2 × 2.03 m (10'6" × 6'8") | |
| Library | Main | 3.2 × 2.39 m (10'6" × 7'10") | |
| Office | Main | 3.17 × 3.66 m (10'5" × 12') | |
| Kitchen | Second | 5.94 × 7.59 m (19'6" × 24'11") | Combined w/Family, Granite Counters |
| Primary Bedroom | Second | 3.15 × 4.6 m (10'4" × 15'1") | 7 Pc Ensuite, Walk-In Closet(s) |
| Bathroom | Second | 3.78 × 3.15 m (12'5" × 10'4") | |
| Laundry | Second | 2.44 × 3.15 m (8' × 10'4") | |
| Bedroom 2 | Second | 4.09 × 3.15 m (13'5" × 10'4") | |
| Bedroom 3 | Main | 3.17 × 2.97 m (10'5" × 9'9") | |
| Bedroom 4 | Second | 4.32 × 3.15 m (14'2" × 10'4") | |
| Bedroom 5 | Upper | 10.06 × 2.62 m (33' × 8'7") | |
| Bathroom | Second | 2.87 × 3.15 m (9'5" × 10'4") |
History of this address
3 earlier listings at this address, with sold and leased prices. Create a free account or sign in to see them.
Location
Location is approximate. See nearby homes on the map
Recent sales nearby
See what similar homes within 1 km sold for in the last year. Create a free account or sign in to see them.
The neighbourhood
Getting around Car-dependent
No subway, LRT or GO station within a short trip.
Within a 10-minute walk: no grocery stores, 1 cafés and restaurants, 0 parks.
Who lives here postal area N0E
- Owners / renters
- 88% / 12%
- Median household income
- $92,000
- Average age
- 44
- Children under 15
- 17%
- Homes
- 92% detached, 0% high-rise
- Commute by transit
- 0%
- Population
- 36,557
Languages spoken most at home besides English: German 1.7%, Plautdietsch 1.1%, Spanish 0.3%, Low German 0.2%.
Distances are approximate. Places © OpenStreetMap contributors. Neighbourhood figures: Statistics Canada, 2021 Census.
Living here
Commute
Noise Nothing major nearby
No highway within 500 m, rail line within 300 m, or airport flight path nearby.
Distances from the map, not noise measurements. Visit at rush hour to judge for yourself.
Internet High-speed
50/10 Mbps or faster available here by cable, fibre or DSL (the federal high-speed target).
From the federal broadband map. Check exact speeds and providers for the address.
Roads, rail, airports and planned stations © OpenStreetMap contributors. Internet: Innovation, Science and Economic Development Canada, National Broadband Data.
Listed by COLDWELL BANKER MOMENTUM REALTY, BROKERAGE.
Listing information provided by PropTx Innovations Inc. and TRREB; deemed reliable but not guaranteed accurate by PropTx.
Similar homes nearby
See more in Norfolk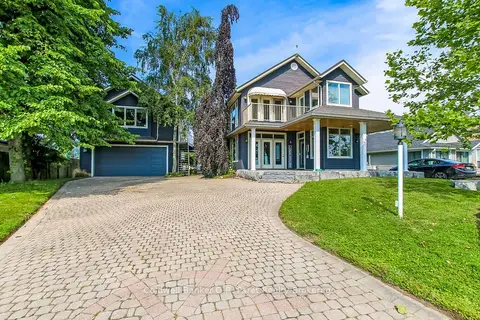
$2,850,000
6 bd5 ba10 pk3500-5000 ft²
157 Ordnance Avenue
Turkey Point, Norfolk
Detached · MLS® X13504954 · Coldwell Banker G.R. Paret Realty Brokerage
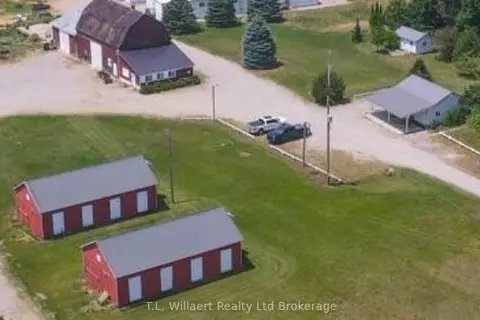
$2,499,900
2 bd1 ba16 pk1100-1500 ft²
105 Norfolk County Rd 30 Road
Rural Middleton, Norfolk
Farm · MLS® X13019048 · T.L. Willaert Realty Ltd Brokerage
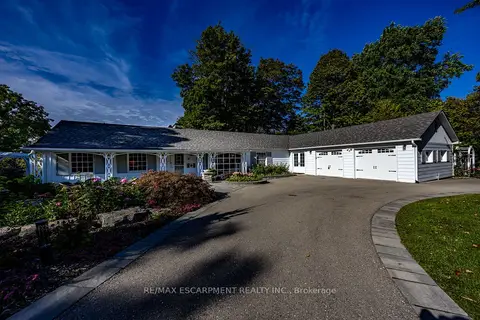
$2,299,900
4+1 bd3 ba8 pk2000-2500 ft²
73 & 75 Prospect Street
Port Dover, Norfolk
Detached · MLS® X13823030 · RE/MAX ESCARPMENT REALTY INC.
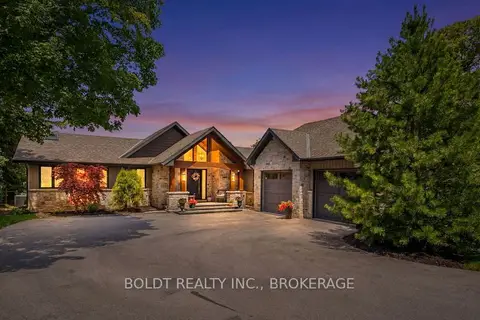
$2,289,900
2+2 bd3 ba13 pk2000-2500 ft²
99 Donjon Boulevard
Port Dover, Norfolk
Detached · MLS® X13688506 · BOLDT REALTY INC., BROKERAGE
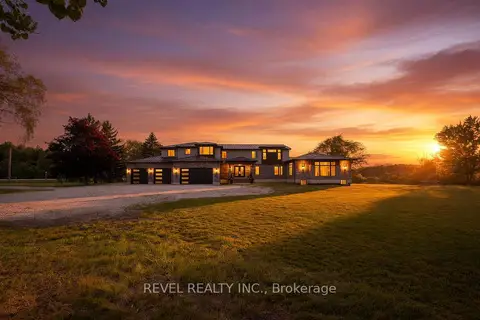
$2,249,900
4+1 bd5 ba34 pk3500-5000 ft²
1679 Highway 6
Rural Woodhouse, Norfolk
Detached · MLS® X13636690 · REVEL REALTY INC.
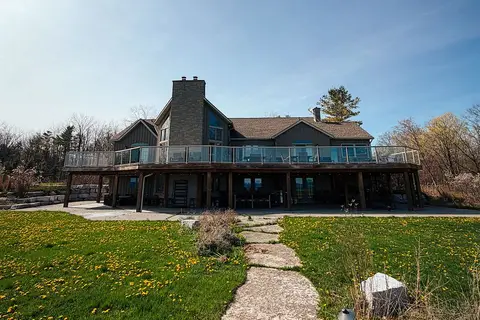
$2,750,000
Reduced $120,000
4 bd3 ba12 pk3000-3500 ft²
2720 Front Road
Rural Charlotteville, Norfolk
Detached · MLS® X13051050 · REALTY ASSOCIATES INC.
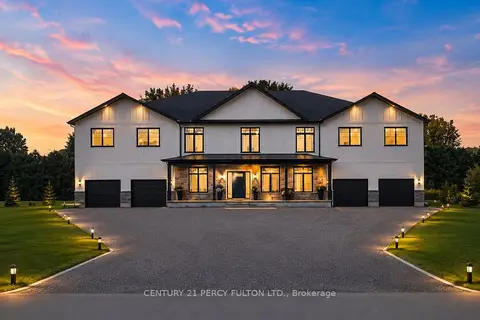
$2,888,888
Reduced $400,000
4 bd4 ba24 pk5000 + ft²
86 Woodland Drive Pine
Pine Grove, Norfolk
Detached · MLS® X13630156 · CENTURY 21 PERCY FULTON LTD.
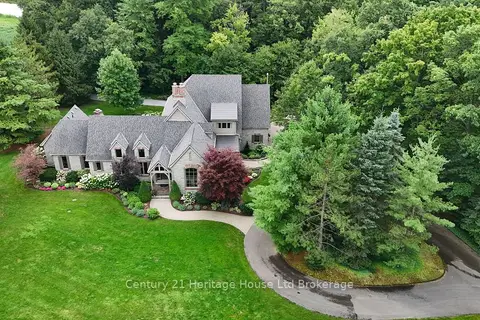
$2,000,000
3 bd4 ba13 pk3000-3500 ft²
264 Plowmans Line
Rural Middleton, Norfolk
Detached · MLS® X13681926 · Century 21 Heritage House Ltd Brokerage