157 Ordnance Avenue
Turkey Point, Norfolk, N0E 1T0
$2,850,000
- 6 bedrooms
- 5 bathrooms
- 10 parking
- 3500-5000 sq ft
Listed 112 days ago · MLS® X13504954
About this home
ONE OF A KIND WATERFRONT ESTATE ON ONTARIO'S SOUTH COAST. Enjoy spectacular panoramic views of Lake Erie's Long Point Bay and serene rear views overlooking tranquil channel waterways. Situated on two channel front lots, this exceptional property features a private, protected harbour with four hydro serviced docks. Step through the front door into a spectacular open concept living space flooded with natural light and enhanced by soaring 9 foot ceilings. The updated gourmet kitchen offers raised panel maple cabinetry, granite and Caesarstone countertops, a designer blue centre island, and premium stainless steel appliances. A formal dining room flows seamlessly into the impressive great room, complete with bay window, custom built-ins, and a wood burning stone fireplace. Patio doors open to a stunning sunroom with a fully collapsible window wall, creating the ultimate indoor/outdoor living experience. The luxurious primary suite features bay windows, a sliding barn door feature wall, private rooftop patio, and a beautifully renovated spa inspired ensuite with soaker tub, oversized glass shower for two, and a walk-in closet. An upper level office/den showcases custom cherry built-ins, vaulted ceilings, cherry flooring, gas fireplace, and breathtaking lake views. Offering over 3,850 sq. ft. of living space, this remarkable property includes 5 bedrooms and 5 bathrooms between the Captain's Quarters main residence (2,821 sq. ft.) and the separate Crew's Nest guest house (1,035 sq. ft.), ideal for extended family, guests, or rental potential. The oversized 36' x 24' drive through garage/workshop includes a 3pc. bath and connects to the main residence via a glass breeze way. Rarely does a property combine luxury, privacy, exceptional boating amenities, guest accommodations, and world class waterfront views so seamlessly. A truly extraordinary opportunity to own one of Ontario's finest waterfront estates.
Details
- Type
- Detached
- Style
- 2-Storey
- Age
- 16-30 years
- Size
- 3500-5000 sq ft
- Lot
- 77.65 × 233.6 ft
- Basement
- Crawl Space
- Garage
- Attached
- Kitchens
- 2
- Property tax
- $13,393 (2025)
- Neighbourhood
- Turkey Point
- Municipality
- Norfolk
- Price per sq ft
- ~$671 (34% above detached houses in Norfolk, $500)
Interior
- Bedrooms
- 6 above ground
- Bathrooms
- 1 × 3-piece (main), 1 × 3-piece (ground), 1 × 5-piece (second), 1 × 3-piece (second), 1 × 4-piece (second)
- Rooms
- 20 above ground
- Family room or den
- Yes
- Fireplace
- Wood, Living Room, Propane, Fireplace Insert
- Features
- Auto Garage Door Remote, Built-In Oven, Guest Accommodations, Propane Tank, Water Heater Owned, In-Law Capability
Heating, cooling and services
- Heating
- Forced Air, Propane
- Air conditioning
- Central Air
- Water and sewer
- Septic
Building and exterior
- Style
- 2-Storey
- Exterior
- Board & Batten
- Roof
- Metal, Shake
- Foundation
- Concrete
- Age
- 16-30 years
- Faces
- West
- Outdoor
- Shed
- Waterfront
- Indirect
Parking
- Garage spaces
- 4
- Total parking
- 10
- Driveway and parking
- Private Double
Lot
- Size
- 77.65 × 233.6 ft (rectangular)
- Acreage
- < .50
More
- Possession
- To be arranged.
- Nearby
- Beach, Lake Access, Marina, Waterfront, Wooded/Treed
- Cross street
- Ordnance Ave. & Wallace St.
Rooms
| Room | Level | Size | Features |
|---|---|---|---|
| Living Room | Main | 7.47 × 4.52 m (24'6" × 14'10") | Fireplace Insert, Hardwood Floor, Sliding Doors |
| Dining Room | Main | 4.83 × 3.78 m (15'10" × 12'5") | French Doors, Hardwood Floor, Open Concept |
| Kitchen | Main | 8 × 3.73 m (26'3" × 12'3") | B/I Appliances, Hardwood Floor, Pantry |
| Sunroom | Main | 4.88 × 3.53 m (16' × 11'7") | Finished, French Doors, Laminate |
| Laundry | Main | 2.51 × 2.26 m (8'3" × 7'5") | Tile Floor |
| Bathroom | Main | 2.44 × 2.62 m (8' × 8'7") | 3 Pc Bath, Tile Floor |
| Primary Bedroom | Second | 6.3 × 3.71 m (20'8" × 12'2") | W/O To Balcony, Vaulted Ceiling(s), 5 Pc Ensuite |
| Other | Second | 3.81 × 1.3 m (12'6" × 4'3") | Walk-In Closet(s), Broadloom |
| Bathroom | Second | 3.73 × 3.12 m (12'3" × 10'3") | Soaking Tub, Skylight, Tile Floor |
| Bedroom 2 | Second | 5.79 × 3.66 m (19' × 12') | Balcony, Bay Window, Cathedral Ceiling(s) |
| Den | Second | 5.82 × 3.73 m (19'1" × 12'3") | Fireplace, Balcony, Skylight |
| Bathroom | Second | 2.74 × 1.52 m (9' × 5') | 3 Pc Bath, Tile Floor |
| Living Room | Second | 7.62 × 3.86 m (25' × 12'8") | Cathedral Ceiling(s), W/O To Balcony, Hardwood Floor |
| Kitchen | Second | 3.76 × 2.34 m (12'4" × 7'8") | Cathedral Ceiling(s), Hardwood Floor, Double Sink |
| Breakfast | Second | 4.78 × 3.35 m (15'8" × 11') | Cathedral Ceiling(s), Hardwood Floor, Combined w/Kitchen |
| Bedroom | Second | 3.12 × 2.74 m (10'3" × 9') | Broadloom |
| Bedroom | Second | 3.02 × 2.74 m (9'11" × 9') | Broadloom |
| Bedroom | Third | 4.39 × 3.1 m (14'5" × 10'2") | Broadloom |
| Bathroom | Second | 2.74 × 1.52 m (9' × 5') | 4 Pc Bath, Vinyl Floor |
| Bathroom | Ground | 1.22 × 1.22 m (4' × 4') | 3 Pc Bath |
History of this address
2 earlier listings at this address, with sold and leased prices. Create a free account or sign in to see them.
Location
Location is approximate. See nearby homes on the map
Recent sales nearby
See what similar homes within 1 km sold for in the last year. Create a free account or sign in to see them.
The neighbourhood
Getting around Car-dependent
No subway, LRT or GO station within a short trip.
Within a 10-minute walk: no grocery stores, 1 cafés and restaurants, 0 parks.
Who lives here postal area N0E
- Owners / renters
- 88% / 12%
- Median household income
- $92,000
- Average age
- 44
- Children under 15
- 17%
- Homes
- 92% detached, 0% high-rise
- Commute by transit
- 0%
- Population
- 36,557
Languages spoken most at home besides English: German 1.7%, Plautdietsch 1.1%, Spanish 0.3%, Low German 0.2%.
Distances are approximate. Places © OpenStreetMap contributors. Neighbourhood figures: Statistics Canada, 2021 Census.
Living here
Commute
Noise Nothing major nearby
No highway within 500 m, rail line within 300 m, or airport flight path nearby.
Distances from the map, not noise measurements. Visit at rush hour to judge for yourself.
Internet High-speed
50/10 Mbps or faster available here by cable, fibre or DSL (the federal high-speed target).
From the federal broadband map. Check exact speeds and providers for the address.
Roads, rail, airports and planned stations © OpenStreetMap contributors. Internet: Innovation, Science and Economic Development Canada, National Broadband Data.
Listed by Coldwell Banker G.R. Paret Realty Brokerage.
Listing information provided by PropTx Innovations Inc. and TRREB; deemed reliable but not guaranteed accurate by PropTx.
Similar homes nearby
See more in Norfolk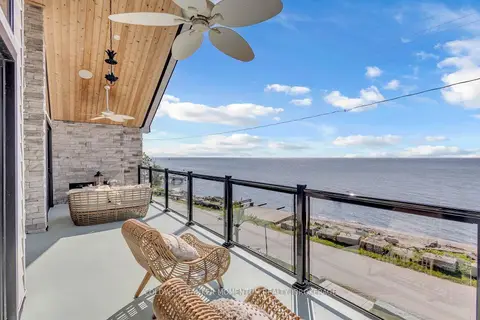
$2,449,000
Reduced $50,000
5 bd3 ba14 pk3500-5000 ft²
33 Cedar Drive
Turkey Point, Norfolk
Detached · MLS® X13525362 · COLDWELL BANKER MOMENTUM REALTY, BROKERAGE
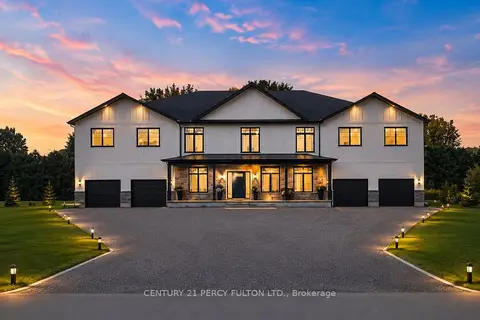
$2,888,888
Reduced $400,000
4 bd4 ba24 pk5000 + ft²
86 Woodland Drive Pine
Pine Grove, Norfolk
Detached · MLS® X13630156 · CENTURY 21 PERCY FULTON LTD.
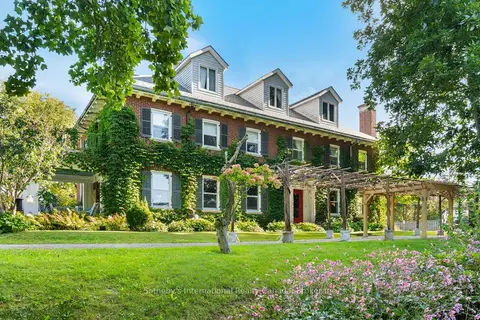
$2,900,000
8 bd8 ba10 pk5000 + ft²
150 Prospect Street
Port Dover, Norfolk
Detached · MLS® X13833510 · Sotheby's International Realty Canada, Brokerage
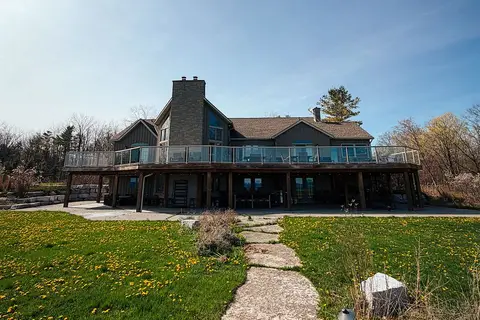
$2,750,000
Reduced $120,000
4 bd3 ba12 pk3000-3500 ft²
2720 Front Road
Rural Charlotteville, Norfolk
Detached · MLS® X13051050 · REALTY ASSOCIATES INC.
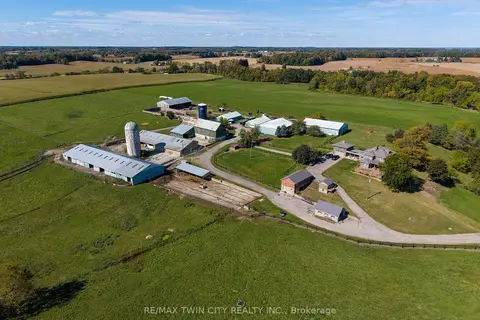
$2,995,000
5 bd3 ba12 pk3000-3500 ft²
2173 COCKSHUTT Road
Waterford, Norfolk
Farm · MLS® X13877876 · RE/MAX TWIN CITY REALTY INC.
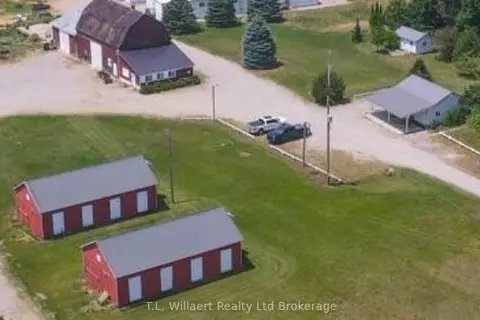
$2,499,900
2 bd1 ba16 pk1100-1500 ft²
105 Norfolk County Rd 30 Road
Rural Middleton, Norfolk
Farm · MLS® X13019048 · T.L. Willaert Realty Ltd Brokerage
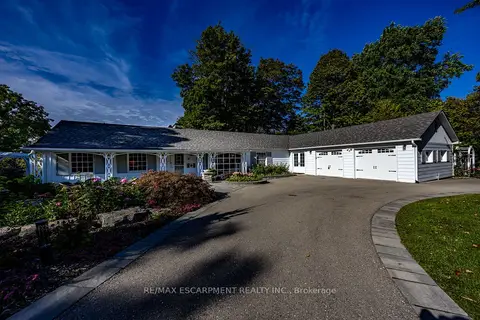
$2,299,900
4+1 bd3 ba8 pk2000-2500 ft²
73 & 75 Prospect Street
Port Dover, Norfolk
Detached · MLS® X13823030 · RE/MAX ESCARPMENT REALTY INC.
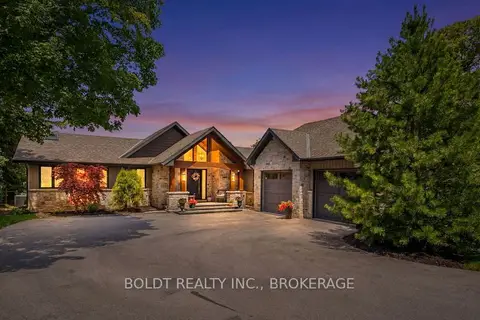
$2,289,900
2+2 bd3 ba13 pk2000-2500 ft²
99 Donjon Boulevard
Port Dover, Norfolk
Detached · MLS® X13688506 · BOLDT REALTY INC., BROKERAGE