150 Prospect Street
Port Dover, Norfolk, N0A 1N0
$2,900,000
- 8 bedrooms
- 8 bathrooms
- 10 parking
- 5000 + sq ft
Listed 22 days ago · MLS® X13833510
About this home
This large Neo-Classical Revival home, titled Clonmel, sits high on the historic Prospect Hill in Port Dover, Ontario. As visitors walk the almost three acre property and follow the hand crafted stone wall they can hear the babbling of the Lynn River Falls. Built in 1929, the home is of unique cement construction, it offers four finished floors of modernized space while retaining its original detailed mouldings, wood finishes and elegant floor plan. The centre hall entrance is flanked by two elegant formal rooms; living room (with terrace) and dining room supported by a well equipped chef's kitchen, with adjoining pantry. A historic luxury residence well balanced with contemporary life with an inviting library (with gas fireplace) and a separate family den also on the main floor. A few spatial opportunities to establish a home office on the main floor. The second floor provides seven bedrooms and five bathrooms. The lower level includes additional finished recreational, sleeping or office space. The top floor offers a complete stand alone spacious two bedroom apartment. Many updates. Please reach out to LA for history of property development and supported opportunities.
Details
- Type
- Detached
- Style
- 3-Storey
- Age
- 51-99 years
- Size
- 5000 + sq ft
- Lot
- 659.6 × ? ft
- Basement
- Development Potential, Partially Finished, Separate Entrance
- Garage
- None
- Kitchens
- 2
- Property tax
- $13,881 (2025)
- Neighbourhood
- Port Dover
- Municipality
- Norfolk
- Price per sq ft
- ~$580 (6% above detached houses in Port Dover, $547)
Interior
- Bedrooms
- 8 above ground
- Bathrooms
- 1 × 5-piece (lower), 1 × 2-piece (main), 5 × 3-piece (third), 1 × 4-piece (upper)
- Rooms
- 20 above ground + 4 below
- Family room or den
- Yes
- Fireplace
- No
- Features
- Accessory Apartment, Carpet Free, Guest Accommodations, In-Law Suite
Heating, cooling and services
- Heating
- Water
- Water and sewer
- Septic
Building and exterior
- Style
- 3-Storey
- Exterior
- Brick
- Roof
- Shingles
- Foundation
- Concrete Block
- Age
- 51-99 years
- Faces
- East
- Outdoor
- Fence - Partial, Gazebo
Parking
- Total parking
- 10
- Driveway and parking
- Circular Drive, Private Triple
Lot
- Size
- 659.6 × ? ft (irregular)
More
- Possession
- Flexible
- Cross street
- Prospect and Clonmel Lane
Rooms
| Room | Level | Size | Features |
|---|---|---|---|
| Living Room | Main | 9.75 × 5.33 m (32' × 17'6") | W/O To Terrace, Fireplace |
| Dining Room | Main | 6.58 × 5.31 m (21'7" × 17'5") | B/I Shelves |
| Library | Main | 6.81 × 5.21 m (22'4" × 17'1") | Gas Fireplace |
| Other | Main | 3.28 × 5.21 m (10'9" × 17'1") | |
| Family Room | Main | 4.12 × 3.94 m (13'6" × 12'11") | |
| Kitchen | Main | 4.33 × 4.22 m (14'2" × 13'10") | Pantry |
| Pantry | Main | 3.84 × 3.66 m (12'7" × 12') | |
| Foyer | Main | 3.08 × 2.17 m (10'1" × 7'1") | B/I Closet |
| Foyer | Main | 2.21 × 2.34 m (7'3" × 7'8") | |
| Bedroom | Third | 23.4 × 18.9 m (76'9" × 62') | Walk-In Closet(s) |
| Kitchen | Third | 4.95 × 3.75 m (16'3" × 12'4") | |
| Bedroom | Third | 4.86 × 3.8 m (15'11" × 12'6") | |
| Living Room | Third | 6.1 × 8.07 m (20' × 26'6") | Walk-In Closet(s) |
| Recreation | Lower | 9.37 × 6.49 m (30'9" × 21'4") | |
| Other | Lower | 2.93 × 4.65 m (9'7" × 15'3") | |
| Bedroom | Lower | 5.76 × 4.66 m (18'11" × 15'3") | |
| Bedroom | Lower | 4.71 × 3.81 m (15'5" × 12'6") | |
| Furnace Room | Lower | 4.31 × 3.66 m (14'2" × 12') | |
| Laundry | Lower | 4.32 × 4.23 m (14'2" × 13'11") | |
| Utility Room | Lower | 4.11 × 5.26 m (13'6" × 17'3") | |
| Bedroom | Second | 6.31 × 3.9 m (20'8" × 12'10") | Walk-In Closet(s) |
| Bedroom | Second | 4.75 × 4.81 m (15'7" × 15'9") | Walk-In Closet(s) |
| Bedroom | Second | 4.52 × 4.13 m (14'10" × 13'7") | |
| Bedroom | Second | 4.84 × 3.9 m (15'11" × 12'10") | |
| Bedroom | Second | 4.11 × 3.94 m (13'6" × 12'11") | |
| Bedroom | Second | 4.2 × 3.99 m (13'9" × 13'1") | |
| Bedroom | Second | 3.6 × 3.89 m (11'10" × 12'9") |
History of this address
3 earlier listings at this address, with sold and leased prices. Create a free account or sign in to see them.
Location
Location is approximate. See nearby homes on the map
Recent sales nearby
See what similar homes within 1 km sold for in the last year. Create a free account or sign in to see them.
The neighbourhood
Getting around Car-dependent
No subway, LRT or GO station within a short trip.
Within a 10-minute walk: no grocery stores, 0 cafés and restaurants, 0 parks, 1 pharmacy.
Schools nearby
Elementary
- Lakewood Elementary School15 min walk
- St. Cecilia's School Catholic
EQAO: Gr 6 reading 92%, math 50%1.4 km
EQAO: share of students meeting the provincial standard (2024–25). Ontario average: Gr 6 reading 86%, math 51%; Gr 9 math 55%; literacy test 83%.
Closest schools, not school zones. Check which school serves this address with the school board before relying on it.
Who lives here postal area N0A
- Owners / renters
- 88% / 12%
- Median household income
- $88,000
- Average age
- 46
- Children under 15
- 14%
- Homes
- 86% detached, 0% high-rise
- Commute by transit
- 0%
- Population
- 31,957
Languages spoken most at home besides English: Polish 0.1%, German 0.1%, Portuguese 0.1%, Korean 0.1%.
Distances are approximate. Places © OpenStreetMap contributors. Neighbourhood figures: Statistics Canada, 2021 Census. School results: EQAO via Ontario Data Catalogue (Open Government Licence – Ontario).
Living here
Commute
Noise Nothing major nearby
No highway within 500 m, rail line within 300 m, or airport flight path nearby.
Distances from the map, not noise measurements. Visit at rush hour to judge for yourself.
Internet High-speed
50/10 Mbps or faster available here by cable, fibre or DSL (the federal high-speed target).
From the federal broadband map. Check exact speeds and providers for the address.
Roads, rail, airports and planned stations © OpenStreetMap contributors. Internet: Innovation, Science and Economic Development Canada, National Broadband Data.
Listed by Sotheby's International Realty Canada, Brokerage.
Listing information provided by PropTx Innovations Inc. and TRREB; deemed reliable but not guaranteed accurate by PropTx.
Similar homes nearby
See more in Norfolk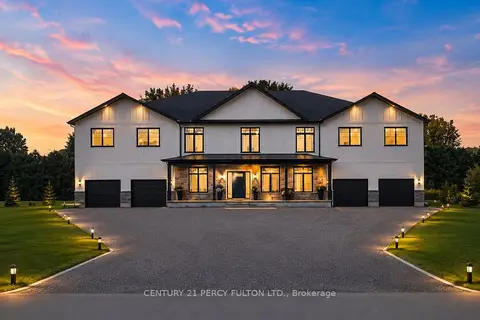
$2,888,888
Reduced $400,000
4 bd4 ba24 pk5000 + ft²
86 Woodland Drive Pine
Pine Grove, Norfolk
Detached · MLS® X13630156 · CENTURY 21 PERCY FULTON LTD.
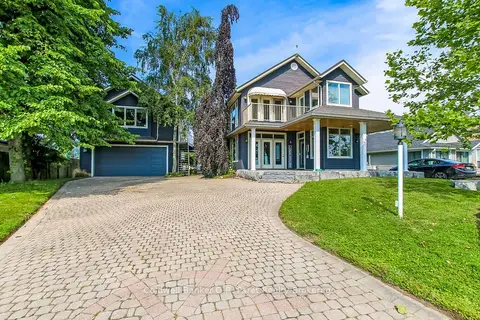
$2,850,000
6 bd5 ba10 pk3500-5000 ft²
157 Ordnance Avenue
Turkey Point, Norfolk
Detached · MLS® X13504954 · Coldwell Banker G.R. Paret Realty Brokerage
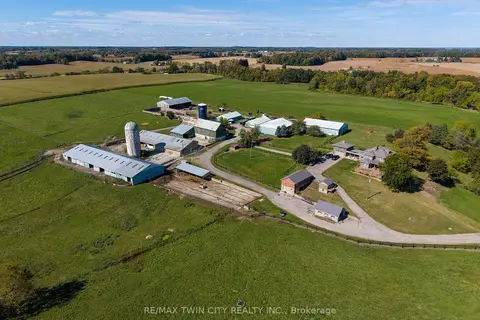
$2,995,000
5 bd3 ba12 pk3000-3500 ft²
2173 COCKSHUTT Road
Waterford, Norfolk
Farm · MLS® X13877876 · RE/MAX TWIN CITY REALTY INC.
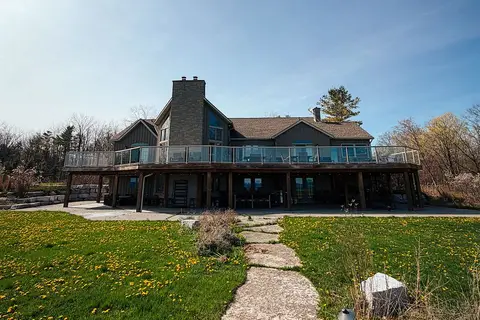
$2,750,000
Reduced $120,000
4 bd3 ba12 pk3000-3500 ft²
2720 Front Road
Rural Charlotteville, Norfolk
Detached · MLS® X13051050 · REALTY ASSOCIATES INC.
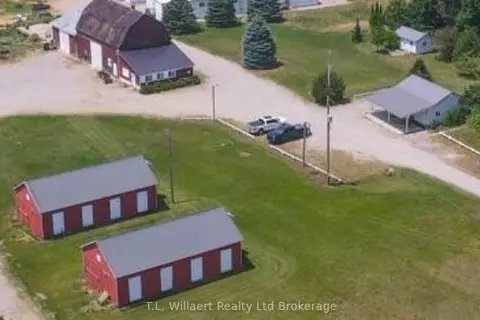
$2,499,900
2 bd1 ba16 pk1100-1500 ft²
105 Norfolk County Rd 30 Road
Rural Middleton, Norfolk
Farm · MLS® X13019048 · T.L. Willaert Realty Ltd Brokerage
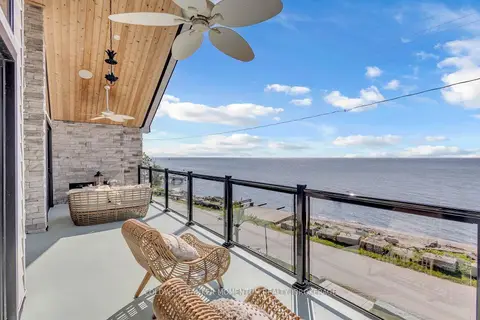
$2,449,000
Reduced $50,000
5 bd3 ba14 pk3500-5000 ft²
33 Cedar Drive
Turkey Point, Norfolk
Detached · MLS® X13525362 · COLDWELL BANKER MOMENTUM REALTY, BROKERAGE