2720 Front Road
Rural Charlotteville, Norfolk, N0E 1W0
$2,750,000
Reduced $120,000 from $2,870,000
- 4 bedrooms
- 3 bathrooms
- 12 parking
- 3000-3500 sq ft
Listed 175 days ago · MLS® X13051050
About this home
WATERFRONT estate-like four season cottage! 4937sq ft of living space surrounded by 18 acres offorest, opening up through a winding road to a spectacular view of Lake Erie! Four bedrooms, amain floor master suite, dining room that seats eight or more, open plan kitchen, perfectsummer getaway. Great for entertaining your guests on an oversized deck that stretches theentire length of the home or peacefully enjoying spectacular sunsets! Creatively constructedinto the slope of the land, allows walkout from most rooms. The property is reminiscent of theMuskoka region offered at a fraction of the cost and an easy drive from the GTA. A massivebreakwall has been constructed in 2020 and is ideal for installation of boat lifts of any size.Amazing opportunity to own an all-season family home with room to grow right on the shore ofthe beautiful lake Erie! Listed under power of sale as is where is.
Details
- Type
- Detached
- Style
- Bungaloft
- Size
- 3000-3500 sq ft
- Lot
- 554.17 × 1555 ft
- Basement
- Finished with Walk-Out
- Garage
- Attached
- Kitchens
- 1
- Property tax
- $15,266 (2025)
- Neighbourhood
- Rural Charlotteville
- Municipality
- Norfolk
- Price per sq ft
- $846 (69% above detached houses in Norfolk, $500)
Interior
- Bedrooms
- 4 above ground
- Bathrooms
- 1 × 5-piece (main), 1 × 4-piece (main), 1 × 3-piece (sub-basement)
- Rooms
- 18 above ground
- Family room or den
- Yes
- Fireplace
- Yes
- Features
- Air Exchanger, Water Purifier, Water Softener
Heating, cooling and services
- Heating
- Forced Air, Propane
- Air conditioning
- Central Air
- Water and sewer
- Septic
Building and exterior
- Style
- Bungaloft
- Exterior
- Stone, Wood
- Roof
- Asphalt Shingle
- Foundation
- Poured Concrete
- Faces
- South
- Outdoor
- Deck, Landscaped, Year Round Living
- Waterfront
- Direct
Parking
- Garage spaces
- 2
- Total parking
- 12
- Driveway and parking
- Available
Lot
- Size
- 554.17 × 1555 ft (rectangular)
- Acreage
- 10-24.99
More
- Possession
- Flexible
- Nearby
- Lake Access, Marina, Waterfront
- Cross street
- Front Rd. between Port Ryerse and Fishers Glen
Rooms
| Room | Level | Size | Features |
|---|---|---|---|
| Kitchen | Main | 6.55 × 4.69 m (21'6" × 15'5") | |
| Dining Room | Main | 4.31 × 5.35 m (14'2" × 17'7") | |
| Living Room | Main | 5.46 × 8.35 m (17'11" × 27'5") | |
| Other | Main | 1.11 × 1.85 m (3'8" × 6'1") | |
| Primary Bedroom | Main | 4.44 × 5.48 m (14'7" × 18') | |
| Bedroom | Main | 4.21 × 3.53 m (13'10" × 11'7") | |
| Other | Main | 3.4 × 6.35 m (11'2" × 20'10") | |
| Bedroom | Basement | 4.34 × 4.64 m (14'3" × 15'3") | |
| Bedroom | Basement | 4.34 × 3.88 m (14'3" × 12'9") | |
| Recreation | Basement | 5.28 × 12.54 m (17'4" × 41'2") | |
| Utility Room | Basement | 8.45 × 10.21 m (27'9" × 33'6") | |
| Utility Room | Basement | 1.82 × 3.14 m (6' × 10'4") | |
| Cold Room/Cantina | Basement | 3.12 × 1.29 m (10'3" × 4'3") | |
| Office | Second | 4.26 × 4.36 m (14' × 14'4") |
History of this address
1 earlier listing at this address, with sold and leased prices. Create a free account or sign in to see them.
Location
Location is approximate. See nearby homes on the map
Recent sales nearby
See what similar homes within 1 km sold for in the last year. Create a free account or sign in to see them.
The neighbourhood
Getting around Car-dependent
No subway, LRT or GO station within a short trip.
Within a 10-minute walk: no grocery stores, 0 cafés and restaurants, 0 parks.
Who lives here postal area N0E
- Owners / renters
- 88% / 12%
- Median household income
- $92,000
- Average age
- 44
- Children under 15
- 17%
- Homes
- 92% detached, 0% high-rise
- Commute by transit
- 0%
- Population
- 36,557
Languages spoken most at home besides English: German 1.7%, Plautdietsch 1.1%, Spanish 0.3%, Low German 0.2%.
Distances are approximate. Places © OpenStreetMap contributors. Neighbourhood figures: Statistics Canada, 2021 Census.
Living here
Commute
Noise Nothing major nearby
No highway within 500 m, rail line within 300 m, or airport flight path nearby.
Distances from the map, not noise measurements. Visit at rush hour to judge for yourself.
Internet High-speed
50/10 Mbps or faster available here by cable, fibre or DSL (the federal high-speed target).
From the federal broadband map. Check exact speeds and providers for the address.
Roads, rail, airports and planned stations © OpenStreetMap contributors. Internet: Innovation, Science and Economic Development Canada, National Broadband Data.
Listed by REALTY ASSOCIATES INC..
Listing information provided by PropTx Innovations Inc. and TRREB; deemed reliable but not guaranteed accurate by PropTx.
Similar homes nearby
See more in Norfolk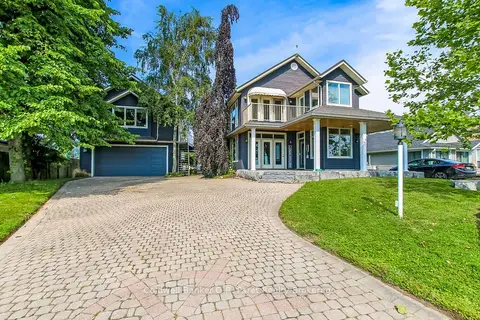
$2,850,000
6 bd5 ba10 pk3500-5000 ft²
157 Ordnance Avenue
Turkey Point, Norfolk
Detached · MLS® X13504954 · Coldwell Banker G.R. Paret Realty Brokerage
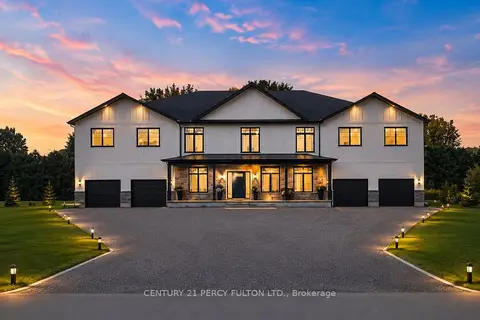
$2,888,888
Reduced $400,000
4 bd4 ba24 pk5000 + ft²
86 Woodland Drive Pine
Pine Grove, Norfolk
Detached · MLS® X13630156 · CENTURY 21 PERCY FULTON LTD.
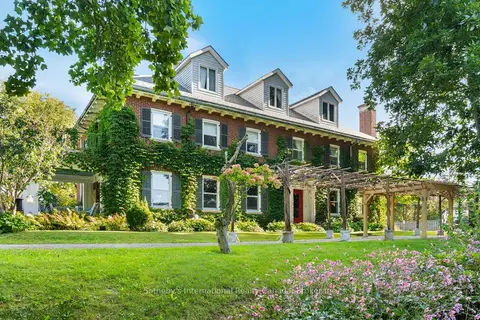
$2,900,000
8 bd8 ba10 pk5000 + ft²
150 Prospect Street
Port Dover, Norfolk
Detached · MLS® X13833510 · Sotheby's International Realty Canada, Brokerage
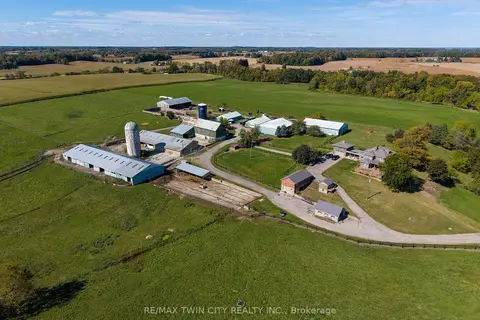
$2,995,000
5 bd3 ba12 pk3000-3500 ft²
2173 COCKSHUTT Road
Waterford, Norfolk
Farm · MLS® X13877876 · RE/MAX TWIN CITY REALTY INC.
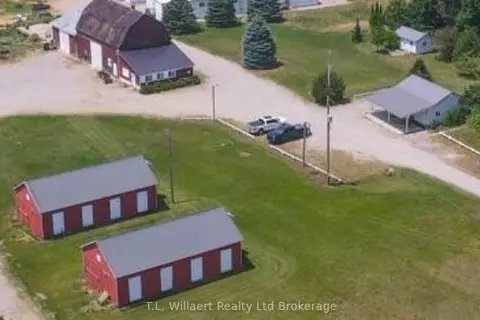
$2,499,900
2 bd1 ba16 pk1100-1500 ft²
105 Norfolk County Rd 30 Road
Rural Middleton, Norfolk
Farm · MLS® X13019048 · T.L. Willaert Realty Ltd Brokerage
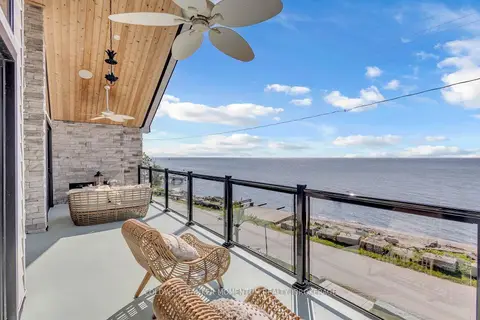
$2,449,000
Reduced $50,000
5 bd3 ba14 pk3500-5000 ft²
33 Cedar Drive
Turkey Point, Norfolk
Detached · MLS® X13525362 · COLDWELL BANKER MOMENTUM REALTY, BROKERAGE
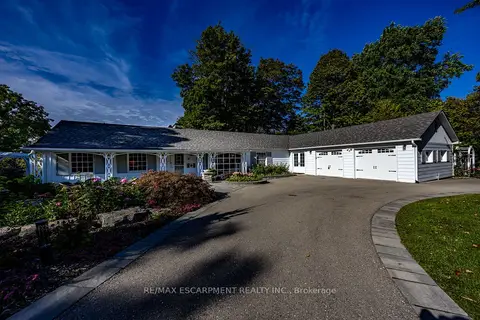
$2,299,900
4+1 bd3 ba8 pk2000-2500 ft²
73 & 75 Prospect Street
Port Dover, Norfolk
Detached · MLS® X13823030 · RE/MAX ESCARPMENT REALTY INC.
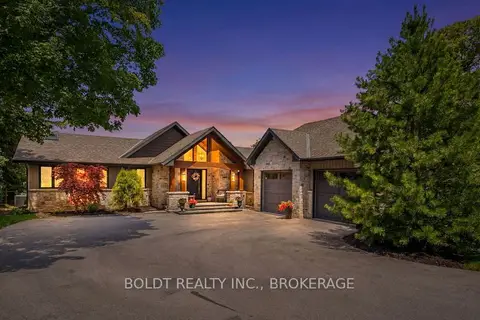
$2,289,900
2+2 bd3 ba13 pk2000-2500 ft²
99 Donjon Boulevard
Port Dover, Norfolk
Detached · MLS® X13688506 · BOLDT REALTY INC., BROKERAGE