1684 4th Concession Road
Rural S. Walsingham, Norfolk, N0E 1P0
$1,700,000
- 2+1 bedrooms
- 1 bathrooms
- 40 parking
- 1100-1500 sq ft
Listed 56 days ago · MLS® X13710912
About this home
WHERE EQUESTRIAN LIVING MEETS COUNTRY LUXURY - 1684 4th Concession Road Welcome to an exceptional 17+ acre equestrian property where country living, thoughtful upgrades, and incredible versatility come together. Whether you're an avid horse enthusiast, looking to operate an equestrian business, or simply dreaming of a private rural retreat, this property is an opportunity you won't want to miss. The beautifully maintained 3-bedroom home is warm and inviting, featuring solid walnut hardwood flooring, tasteful upgrades and finishes throughout, and an updated furnace/heat pump for year-round comfort. The partially finished lower level offers even more living space, complete with a cozy W.E.T.T.-certified wood-burning fireplace-perfect for relaxing after a day outdoors. Step outside and unwind in the hot tub while taking in the peaceful country surroundings. For the equestrian enthusiast, the property truly shines. Multiple paddocks 14 box stalls high percentage white oak, expansive pastures, a riding arena and round pen provide an excellent setup for training, boarding, breeding, or enjoying your own horses at home. The barn goes well beyond the traditional, offering a gym and kitchen area, adding flexibility for personal use, clients, staff, or potential business opportunities. The grounds are just as impressive, with extensive gardens, two picturesque ponds and beautifully maintained outdoor spaces spread across more than 17+ acres. There is room to ride, roam, entertain and enjoy the privacy of country living. With its established equestrian infrastructure, acreage and versatile barn facilities, this property also offers exciting income potential for the right buyer.
Details
- Type
- Farm
- Style
- 1 1/2 Storey
- Size
- 1100-1500 sq ft
- Lot
- 1325.89 × 576.24 ft
- Basement
- Partially Finished, Walk-Up
- Garage
- None
- Kitchens
- 1
- Property tax
- $3,584 (2026)
- Neighbourhood
- Rural S. Walsingham
- Municipality
- Norfolk
Interior
- Bedrooms
- 2 above ground + 1 below
- Bathrooms
- 1 × 4-piece (upper)
- Rooms
- 6 above ground + 2 below
- Family room or den
- No
- Fireplace
- Wood
- Features
- Primary Bedroom - Main Floor, Water Heater, Water Softener
Heating, cooling and services
- Heating
- Heat Pump, Electric
- Air conditioning
- Central Air
- Water and sewer
- Septic
Building and exterior
- Style
- 1 1/2 Storey
- Exterior
- Vinyl Siding
- Roof
- Asphalt Shingle
- Foundation
- Concrete Block
- Faces
- South
- Outdoor
- Hot Tub, Landscaped, Landscape Lighting, Patio, Porch, Private Pond, Deck, Barn, Paddocks, Fence - Partial, Arena
Parking
- Total parking
- 40
- Driveway and parking
- Private Triple
Lot
- Size
- 1325.89 × 576.24 ft (rectangular)
- Acreage
- 10-24.99
More
- Possession
- flexible
- Nearby
- Wooded/Treed
- Cross street
- EAST QUARTERLINE
Rooms
| Room | Level | Size | Features |
|---|---|---|---|
| Recreation | Basement | 8.69 × 7.06 m (28'6" × 23'2") | Stone Fireplace |
| Bedroom | Basement | 3.45 × 4.7 m (11'4" × 15'5") | |
| Utility Room | Basement | 6.02 × 3.26 m (19'9" × 10'8") | |
| Mud Room | Ground | 3.76 × 2.9 m (12'4" × 9'6") | |
| Bedroom 2 | Main | 3.66 × 3.61 m (12' × 11'10") | |
| Bathroom | Main | 2.46 × 3.61 m (8'1" × 11'10") | 4 Pc Bath |
| Primary Bedroom | Main | 5.82 × 3.56 m (19'1" × 11'8") | Walk-Out |
| Foyer | Ground | 2.03 × 1.35 m (6'8" × 4'5") | |
| Living Room | Main | 4.47 × 4.47 m (14'8" × 14'8") | Hardwood Floor |
| Dining Room | Main | 2.67 × 3.51 m (8'9" × 11'6") | Hardwood Floor, Walk-Out |
| Kitchen | Main | 2.74 × 3.51 m (9' × 11'6") |
Location
Location is approximate. See nearby homes on the map
Recent sales nearby
See what similar homes within 1 km sold for in the last year. Create a free account or sign in to see them.
The neighbourhood
Getting around Car-dependent
No subway, LRT or GO station within a short trip.
Within a 10-minute walk: no grocery stores, 0 cafés and restaurants, 0 parks.
Who lives here postal area N0E
- Owners / renters
- 88% / 12%
- Median household income
- $92,000
- Average age
- 44
- Children under 15
- 17%
- Homes
- 92% detached, 0% high-rise
- Commute by transit
- 0%
- Population
- 36,557
Languages spoken most at home besides English: German 1.7%, Plautdietsch 1.1%, Spanish 0.3%, Low German 0.2%.
Distances are approximate. Places © OpenStreetMap contributors. Neighbourhood figures: Statistics Canada, 2021 Census.
Living here
Commute
Noise Nothing major nearby
No highway within 500 m, rail line within 300 m, or airport flight path nearby.
Distances from the map, not noise measurements. Visit at rush hour to judge for yourself.
Internet High-speed
50/10 Mbps or faster available here by cable, fibre or DSL (the federal high-speed target).
From the federal broadband map. Check exact speeds and providers for the address.
Roads, rail, airports and planned stations © OpenStreetMap contributors. Internet: Innovation, Science and Economic Development Canada, National Broadband Data.
Listed by COLDWELL BANKER MOMENTUM REALTY, BROKERAGE.
Listing information provided by PropTx Innovations Inc. and TRREB; deemed reliable but not guaranteed accurate by PropTx.
Similar homes nearby
See more in Norfolk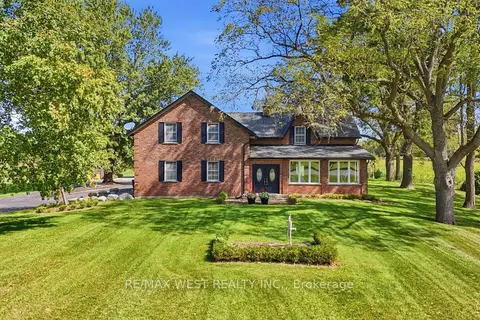
$1,400,000
4 bd2 ba12 pk2500-3000 ft²
1568 Highway 59 S
Rural S. Walsingham, Norfolk
Farm · MLS® X13830288 · RE/MAX WEST REALTY INC.
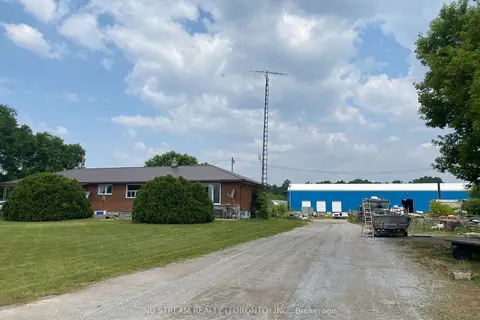
$1,680,000
3+1 bd3 ba8 pk1100-1500 ft²
1753 Windham 9 Road
Rural Windham, Norfolk
Farm · MLS® X12956438 · NU STREAM REALTY (TORONTO) INC.
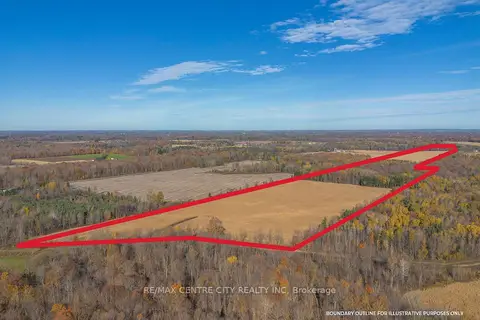
$1,732,500
0 bd0 ba< 700 ft²
PT LT 140 & 141 Colonel Talbot Road
Rural Houghton, Norfolk
Farm · MLS® X14030174 · RE/MAX CENTRE CITY REALTY INC
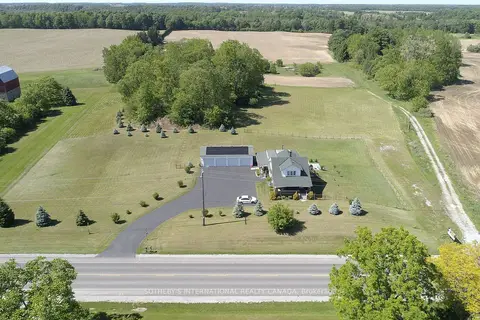
$1,749,000
5 bd2 ba7 pk2000-2500 ft²
589 Highway 6
Port Dover, Norfolk
Detached · MLS® X13042876 · SOTHEBY'S INTERNATIONAL REALTY CANADA
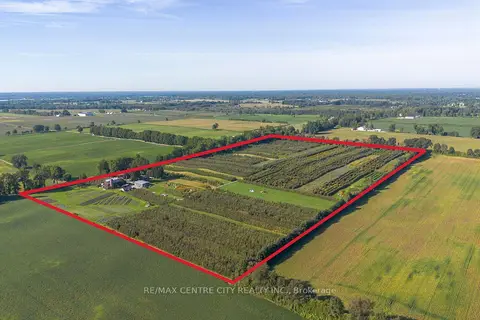
$1,799,500
5 bd2 ba10 pk3500-5000 ft²
1795 Windham Road 11
Windham Centre, Norfolk
Farm · MLS® X14004890 · RE/MAX CENTRE CITY REALTY INC
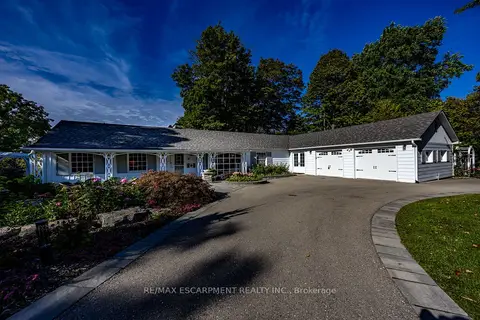
$1,799,900
4+1 bd3 ba8 pk2000-2500 ft²
75 Prospect Street
Port Dover, Norfolk
Detached · MLS® X13818712 · RE/MAX ESCARPMENT REALTY INC.
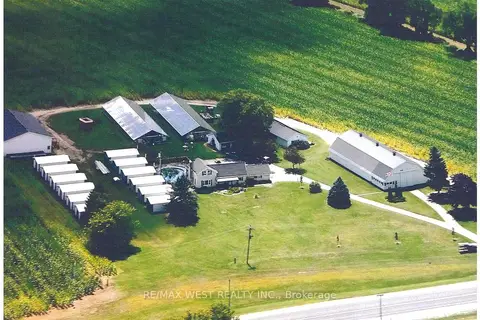
$1,599,999
Reduced $100,000
3 bd1 ba20 pk700-1100 ft²
1632 Highway 3
Delhi, Norfolk
Farm · MLS® X13609622 · RE/MAX WEST REALTY INC.
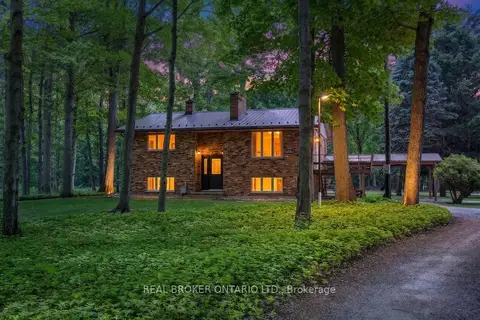
$1,599,000
2+1 bd2 ba8 pk700-1100 ft²
775 4th Concession Road
Rural Houghton, Norfolk
Farm · MLS® X13431786 · REAL BROKER ONTARIO LTD.