99 Argyle Street
Sydney, Sydney, NS, B1S2V2
Listed by Keller Williams Select Realty
$299,900
- 3 bedrooms
- 2 bathrooms
- 1240 sq ft
Listed 121 days ago · MLS® 202615279
About this home
Location, Location, Location! Welcome to this charming 3-bedroom, 1.5-bathroom home, perfectly situated in a primelocation close to schools, shopping, restaurants, parks, and all essential amenities. This well-maintained homeoffers a bright and functional layout, making it an excellent choice for first-time buyers, growing families, orinvestors. Enjoy the convenience of being just minutes from downtown while living in a well-established neighbourhood. Recent updates include a new hot water tank (2024) and a new sump pump (2024), providing added peaceof mind. Don't miss this fantastic opportunity to own a home in one of the area's most sought-after locations! (id:66966)
Details
- Type
- Detached
- Size
- 1240 sq ft
- Garage
- Garage
- Neighbourhood
- Sydney
- Municipality
- Sydney
Interior
- Bedrooms
- 3 above ground
- Fireplace
- Yes
- Appliances
- Washer, Refrigerator, Dishwasher, Stove, Dryer
- Flooring
- Concrete, Laminate, Ceramic Tile, Vinyl
Heating, cooling and services
- Heating
- Heat Pump, Oil, Electric, Radiator, Ductless, Furnace
- Air conditioning
- Air Conditioned
- Water and sewer
- Municipal sewage system
Building and exterior
- Foundation
- Stone, Poured Concrete
- Outdoor
- Vinyl
Parking
- Driveway and parking
- Detached Garage, Garage, Concrete
Rooms
| Room | Level | Size | Features |
|---|---|---|---|
| Porch | Main level | 7.1 x 7.10 | |
| Kitchen | Main level | 12.1 x 11.5 + 4.2x5.3 | |
| Dining room | Main level | 15.3 x 10.7 | |
| Living room | Main level | 12.7 x 15.3 | |
| Foyer | Main level | 7.4 x 7.11 | |
| Primary Bedroom | Second level | 12.6 x 10 | |
| Bedroom | Second level | 9.4 x 7 | |
| Bedroom | Second level | 9.4 x 10.4 | |
| Recreational, Games room | Main level | 15.5 x 12.2 | |
| 3pc Bathroom | Second level | 3 pieces | |
| 2pc Bathroom | Main level | 2 pieces |
Location
Location is approximate. See nearby homes on the map
Listed by Keller Williams Select Realty.

REALTOR®, REALTORS®, and the REALTOR® logo are certification marks that are owned by REALTOR® Canada Inc. and licensed exclusively to The Canadian Real Estate Association (CREA). These certification marks identify real estate professionals who are members of CREA and who must abide by CREA’s By-Laws, Rules, and the REALTOR® Code. The MLS® trademark and the MLS® logo are owned by CREA and identify the professional real estate services provided by members of CREA.
The information contained on this site is based in whole or in part on information that is provided by members of The Canadian Real Estate Association, who are responsible for its accuracy. CREA reproduces and distributes this information as a service for its members and assumes no responsibility for its accuracy.
Similar homes nearby
See more in Sydney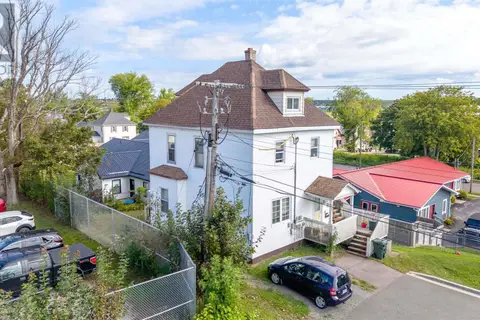 📷 19
$299,900
42 Kendall Street
Sydney, Sydney
MultiplexWaterfront
Multiplex · MLS® 202622969 · RE/MAX Park Place Inc.
 📷 28
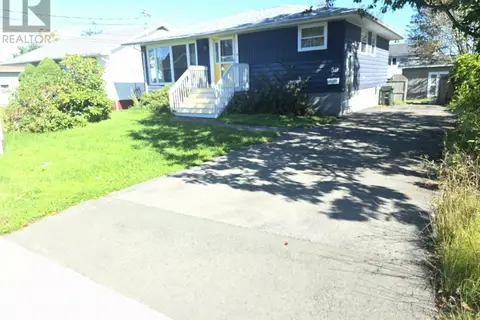
$299,900
3 bd2 ba1960 ft²
59 Lynne Drive
Sydney, Sydney
Detached · MLS® 202623374 · EXP Realty of Canada Inc.
 📷 41
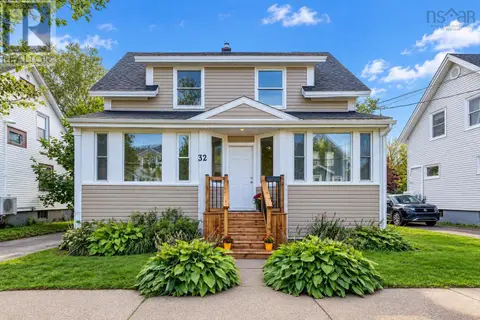
$299,000
4 bd1 ba1998 ft²
32 St Peters Road
Sydney, Sydney
Detached · MLS® 202623140 · Coldwell Banker Boardwalk Realty
 📷 38
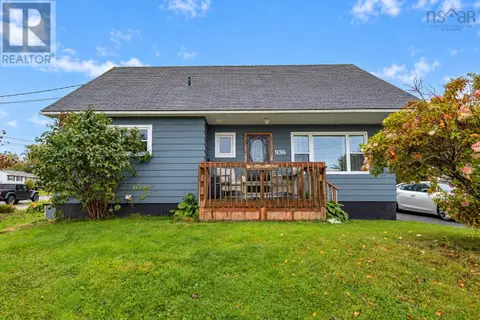
$305,000
3+1 bd3 ba2075 ft²
936 Upper Prince Street
Sydney, Sydney
Detached · MLS® 202625446 · 3% Realty Nova Scotia
 📷 36
$289,000
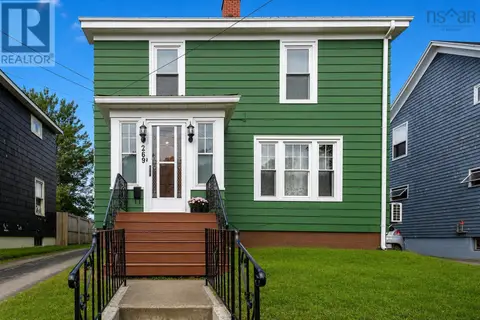
4 bd1 ba1424 ft²
269 Union Street
Sydney, Sydney
Detached · MLS® 202622705 · 3% Realty Nova Scotia
 📷 21
$289,000
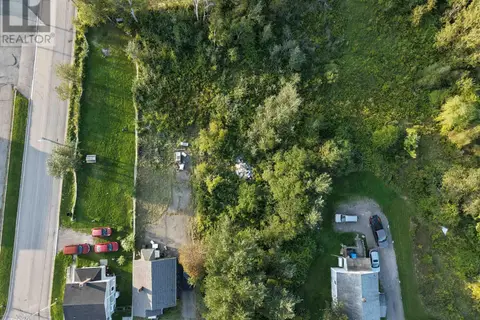
2 bd1 ba656 ft²
161 Welton Street B1P 5R9
Sydney, Sydney
Detached · MLS® 202622829 · RE/MAX Park Place Inc.
 📷 34
$284,999
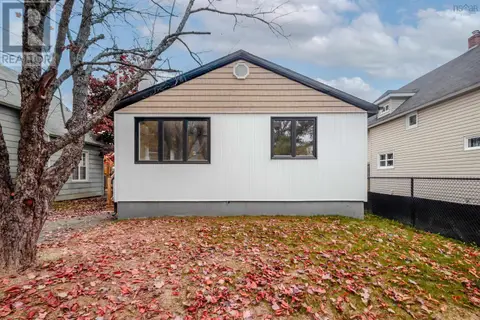
2 bd1 ba832 ft²
19 louisa Street
Sydney, Sydney
Detached · MLS® 202601707 · Coldwell Banker Boardwalk Realty
 📷 19
$275,000
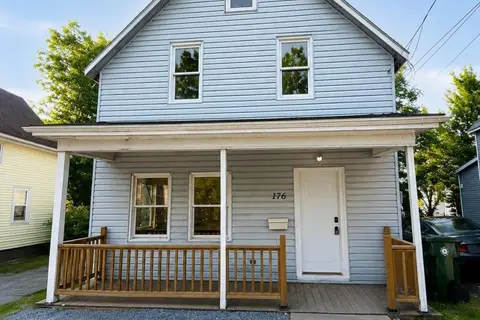
4 bd1 ba1294 ft²
176 Argyle Street
Sydney, Sydney
Detached · MLS® 202619771 · Keller Williams Select Realty