269 Union Street
Sydney, Sydney, NS, B1P4Y3
Listed by 3% Realty Nova Scotia
$289,000
- 4 bedrooms
- 1 bathrooms
- 1424 sq ft
Listed 43 days ago · MLS® 202622705
About this home
Welcome to 269 Union Street, a charming four-bedroom, one-bathroom home offering a comfortable layout, plenty of character, and some great practical features. Step inside to find hardwood flooring throughout the home, bringing warmth and character to the living spaces. Two heat pumps, one on the main level and another in the loft, provide efficient heating and cooling for year-round comfort. The loft adds valuable additional living space and is currently used as a bedroom(buyer to verify egress window), offering flexibility for a growing family, home office, or guest space. Buyers are to verify egress requirements. Outside, a 12 x 20 detached garage provides excellent space for storage, hobbies, or a workshop. Both the home and garage feature metal roofs, adding durability and low-maintenance appeal. Conveniently located in Sydney with everyday amenities just minutes away, this home brings together space, character, and practical features in one inviting package. Come see what 269 Union Street has to offer and picture yourself making it home. Call your REALTOR® today! (id:66966)
Details
- Type
- Detached
- Size
- 1424 sq ft
- Basement
- Partial
- Garage
- Garage
- Neighbourhood
- Sydney
- Municipality
- Sydney
Interior
- Bedrooms
- 4 above ground
- Fireplace
- No
- Flooring
- Hardwood
Heating, cooling and services
- Heating
- Heat Pump, Oil, Electric, Ductless, Furnace
- Air conditioning
- Air Conditioned
- Water and sewer
- Municipal sewage system
Building and exterior
- Year built
- 1939
- Foundation
- Poured Concrete
- Outdoor
- Aluminum siding
Parking
- Driveway and parking
- Detached Garage, Garage, Paved Yard
Rooms
| Room | Level | Size | Features |
|---|---|---|---|
| Kitchen | Main level | 13.01x10.09 | |
| Dining room | Main level | 11.07x8.09+7x2 | |
| Living room | Main level | 16.08x11.11 | |
| Bedroom | Second level | 8.07x9.08 | |
| 3pc Bathroom | Second level | 7.11x7.10 | |
| Bedroom | Second level | 8.10x16.10 | |
| Bedroom | Second level | 11.05x12 | |
| Bedroom | Third level | 13.08x11.04+9.05x11.04 |
Location
Location is approximate. See nearby homes on the map
Listed by 3% Realty Nova Scotia.

REALTOR®, REALTORS®, and the REALTOR® logo are certification marks that are owned by REALTOR® Canada Inc. and licensed exclusively to The Canadian Real Estate Association (CREA). These certification marks identify real estate professionals who are members of CREA and who must abide by CREA’s By-Laws, Rules, and the REALTOR® Code. The MLS® trademark and the MLS® logo are owned by CREA and identify the professional real estate services provided by members of CREA.
The information contained on this site is based in whole or in part on information that is provided by members of The Canadian Real Estate Association, who are responsible for its accuracy. CREA reproduces and distributes this information as a service for its members and assumes no responsibility for its accuracy.
Similar homes nearby
See more in Sydney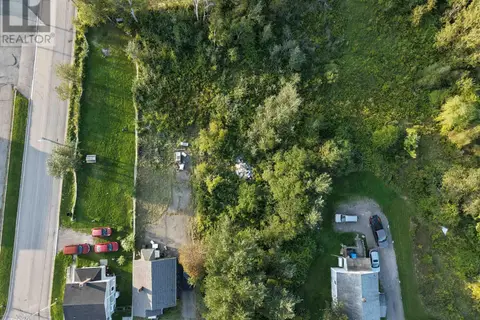 📷 21
$289,000
2 bd1 ba656 ft²
161 Welton Street B1P 5R9
Sydney, Sydney
Detached · MLS® 202622829 · RE/MAX Park Place Inc.
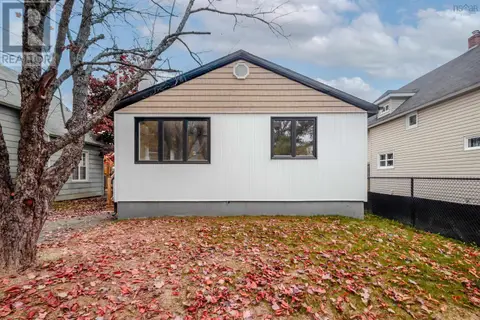 📷 34
$284,999
2 bd1 ba832 ft²
19 louisa Street
Sydney, Sydney
Detached · MLS® 202601707 · Coldwell Banker Boardwalk Realty
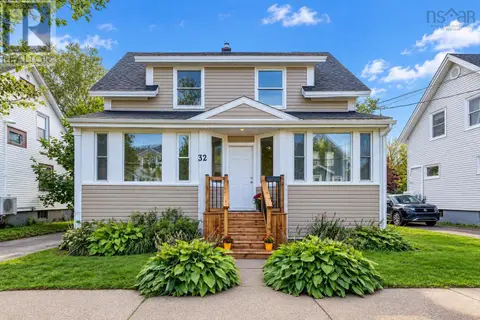 📷 41
$299,000
4 bd1 ba1998 ft²
32 St Peters Road
Sydney, Sydney
Detached · MLS® 202623140 · Coldwell Banker Boardwalk Realty
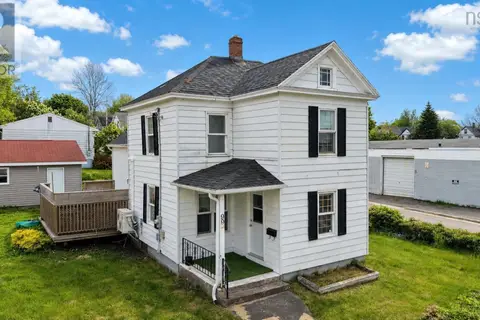 📷 50
$299,900
3 bd2 ba1240 ft²
99 Argyle Street
Sydney, Sydney
Detached · MLS® 202615279 · Keller Williams Select Realty
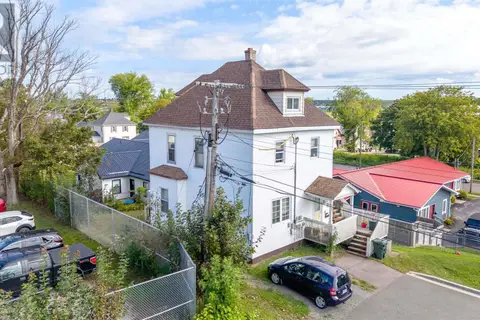 📷 19
$299,900
42 Kendall Street
Sydney, Sydney
MultiplexWaterfront
Multiplex · MLS® 202622969 · RE/MAX Park Place Inc.
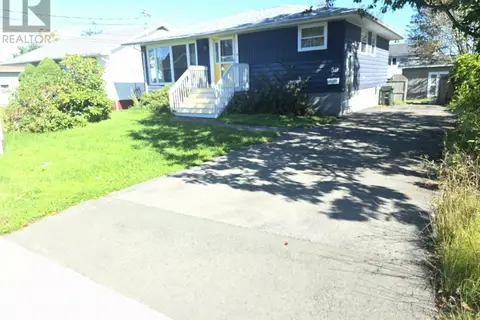 📷 28
$299,900
3 bd2 ba1960 ft²
59 Lynne Drive
Sydney, Sydney
Detached · MLS® 202623374 · EXP Realty of Canada Inc.
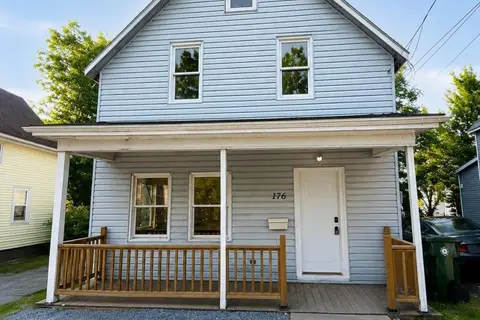 📷 19
$275,000
4 bd1 ba1294 ft²
176 Argyle Street
Sydney, Sydney
Detached · MLS® 202619771 · Keller Williams Select Realty
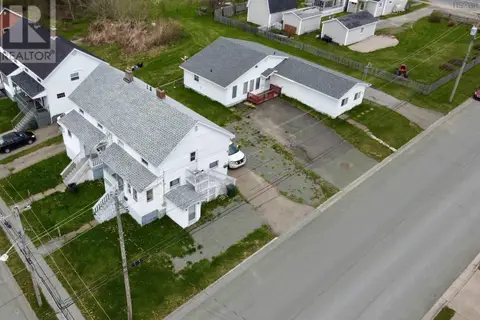 📷 8
$275,000
90/92 Richmond Street
Sydney, Sydney
MultiplexWaterfront
Multiplex · MLS® 202623364 · RE/MAX NOVA (Windsor)