985 OLD N THOMPSON Highway
Clearwater, Clearwater, BC, V0E1N2
Listed by Royal LePage Westwin Realty
$899,000
- 4 bedrooms
- 2 bathrooms
- 8 parking
- 2202 sq ft
Listed 77 days ago · MLS® 10396672
About this home
5 ACRES, METICULOUS HOME & DETACHED SHOP! This tastefully updated home offers a functional and spacious layout, perfect for both family living and entertaining. The main level features a bright, open-concept design with a brand new custom modern kitchen complete with a one-of-a-kind expansive island, stone countertops, and a full new appliance package. Large new windows and a sliding glass door flood the space with natural light leading into a spacious living room, accented by exposed custom beams and posts. The main level also offers a powder room bathroom, family room, laundry room, mechanical room, and convenient access to the double car garage and backyard. On the upper level you’ll find 4 generously sized bedrooms and a full bathroom, offering plenty of space for a growing family. Set on 5 flat usable acres, the property is well-equipped for rural living featuring a self-irrigated hay field, private lawn space, and ample parking. A standout feature is the massive detached luxury shop, complete with over height doors, a bathroom, and a mezzanine level with open space and an additional bedroom. Plenty of covered parking/storage with privacy. Recent upgrades include a new heat pump for the house and a new heat exchanger for the wood boiler system, efficiently heating both the home and the shop. For added convenience and flexibility, the house and shop are each serviced by their own hydro meter. Turn key property. Call today for a private viewing. (id:66966)
Details
- Type
- Detached
- Size
- 2202 sq ft
- Basement
- Crawl space
- Garage
- Garage
- Property tax
- $2,006
- Neighbourhood
- Clearwater
- Municipality
- Clearwater
Interior
- Fireplace
- No
- Appliances
- Refrigerator, Dishwasher, Range, Washer & Dryer
- Flooring
- Laminate, Mixed Flooring
Heating, cooling and services
- Heating
- Heat Pump, Radiant heat
- Air conditioning
- Heat Pump
Building and exterior
- Year built
- 1971
- Roof
- Asphalt shingle
- Outdoor
- Vinyl siding
Parking
- Total parking
- 8
- Driveway and parking
- Attached Garage, Detached Garage, RV, See Remarks, Additional Parking
Rooms
| Room | Level | Size | Features |
|---|---|---|---|
| Bedroom | Second level | 8'7'' x 8'7'' | |
| Bedroom | Second level | 11'9'' x 10' | |
| Bedroom | Second level | 10'11'' x 10'0'' | |
| Primary Bedroom | Second level | 12'3'' x 12'6'' | |
| Family room | Main level | 18'9'' x 19'6'' | |
| Laundry room | Main level | 19'8'' x 8'0'' | |
| Kitchen | Main level | 13'6'' x 19' | |
| Living room | Main level | 11'6'' x 23'1'' | |
| 4pc Bathroom | Second level | ||
| 2pc Bathroom | Main level |
Location
Location is approximate. See nearby homes on the map
Listed by Royal LePage Westwin Realty.

REALTOR®, REALTORS®, and the REALTOR® logo are certification marks that are owned by REALTOR® Canada Inc. and licensed exclusively to The Canadian Real Estate Association (CREA). These certification marks identify real estate professionals who are members of CREA and who must abide by CREA’s By-Laws, Rules, and the REALTOR® Code. The MLS® trademark and the MLS® logo are owned by CREA and identify the professional real estate services provided by members of CREA.
The information contained on this site is based in whole or in part on information that is provided by members of The Canadian Real Estate Association, who are responsible for its accuracy. CREA reproduces and distributes this information as a service for its members and assumes no responsibility for its accuracy.
Similar homes nearby
See more in Clearwater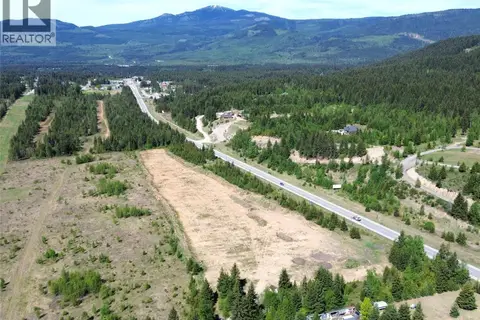 📷 13
$899,000
640E YELLOWHEAD Highway
Clearwater, Clearwater
Pool
Vacant Land · MLS® 10387253 · RE/MAX Integrity Realty
 📷 87
$849,999
4 bd2 ba8 pk4500 ft²
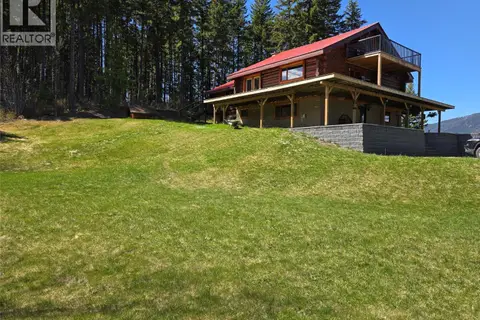
2358 DUNN LAKE Road
Clearwater, Clearwater
Detached · MLS® 10386693 · REMAX Kamloops
 📷 70
$849,900
5 bd4 ba2 pk3633 ft²
370 Wyndhaven Place
Clearwater, Clearwater
Detached · MLS® 10389571 · Royal LePage Westwin Realty
 📷 64
$985,000
3 bd2 ba1 pk2064 ft²
342 Schmidt Road
Clearwater, Clearwater
Detached · MLS® 10392108 · RE/MAX Integrity Realty
 📷 68
$749,900
5 bd3 ba6 pk2640 ft²
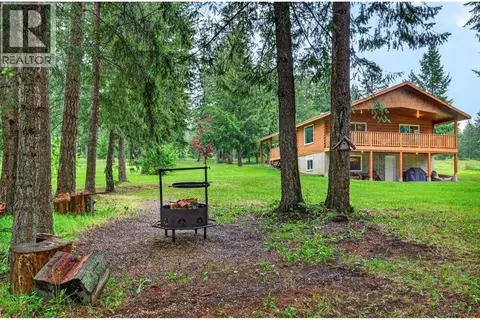
2496 PYE Road
Clearwater, Clearwater
Detached · MLS® 10399136 · Royal LePage Westwin Realty
 📷 38
$747,000
134 Wadlegger Road
Clearwater, Clearwater
Vacant Land · MLS® 10390196 · RE/MAX Integrity Realty
 📷 53
$731,700
4 bd1 ba1 pk2575 ft²
2545 Child Road
Clearwater, Clearwater
Detached · MLS® 10382098 · RE/MAX Integrity Realty