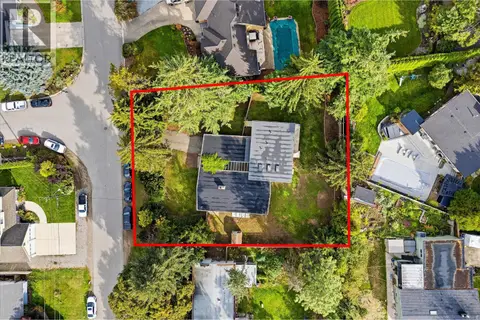
982 Paret Crescent
Lower Mission, Kelowna, BC, V1W4X9
Listed by Coldwell Banker Executives Realty
$999,800
- 4 bedrooms
- 4 bathrooms
- 4 parking
- 2303 sq ft
Listed 229 days ago · MLS® 10378185
About this home
Welcome to this beautiful family home in the heart of Mission! This spacious residence offers 4 bedrooms and 4 bathrooms, ideal for growing families. The large, private, fully fenced backyard is perfect for entertaining and even has room for a pool if desired. Enjoy comfort year-round with central air conditioning, gas forced air heat, and a cozy gas fireplace. The bright kitchen features a gas stove and opens to the walk-out backyard. Recent updates include newer carpets, window blinds and paint throughout. The home also features underground sprinklers, a double garage, and potential for a one-bedroom suite in the basement with a separate entrance. Located in a fantastic neighbourhood, you're just minutes from schools, shopping, restaurants, and recreational facilities. A perfect blend of space, comfort, and convenience—don’t miss this opportunity! (id:66966)
Details
- Type
- Detached
- Size
- 2303 sq ft
- Garage
- Garage
- Property tax
- $4,594
- Neighbourhood
- Lower Mission
- Municipality
- Kelowna
Interior
- Fireplace
- Gas
Heating, cooling and services
- Heating
- Forced air, See remarks
- Air conditioning
- Central air conditioning
- Water and sewer
- Municipal sewage system
Building and exterior
- Year built
- 2005
Parking
- Total parking
- 4
- Driveway and parking
- Attached Garage
Rooms
| Room | Level | Size | Features |
|---|---|---|---|
| Other | Basement | 14'8'' x 15' | |
| Recreation room | Basement | 15'11'' x 16'11'' | |
| Bedroom | Basement | 10'8'' x 12'7'' | |
| Utility room | Basement | 5'6'' x 4'9'' | |
| 3pc Bathroom | Basement | 6'7'' x 7'11'' | |
| 4pc Bathroom | Second level | 4'11'' x 8'7'' | |
| 4pc Ensuite bath | Second level | 4'11'' x 9' | |
| Bedroom | Second level | 12' x 12'3'' | |
| Bedroom | Second level | 11'5'' x 12'9'' | |
| Primary Bedroom | Second level | 12'8'' x 16'8'' | |
| Other | Main level | 18'6'' x 20'4'' | |
| Partial bathroom | Main level | 4'7'' x 5'5'' | |
| Dining room | Main level | 9'3'' x 11'3'' | |
| Kitchen | Main level | 11'10'' x 13'7'' | |
| Living room | Main level | 18'1'' x 20' |
Location
Location is approximate. See nearby homes on the map
Listed by Coldwell Banker Executives Realty.

REALTOR®, REALTORS®, and the REALTOR® logo are certification marks that are owned by REALTOR® Canada Inc. and licensed exclusively to The Canadian Real Estate Association (CREA). These certification marks identify real estate professionals who are members of CREA and who must abide by CREA’s By-Laws, Rules, and the REALTOR® Code. The MLS® trademark and the MLS® logo are owned by CREA and identify the professional real estate services provided by members of CREA.
The information contained on this site is based in whole or in part on information that is provided by members of The Canadian Real Estate Association, who are responsible for its accuracy. CREA reproduces and distributes this information as a service for its members and assumes no responsibility for its accuracy.
Similar homes nearby
See more in Kelowna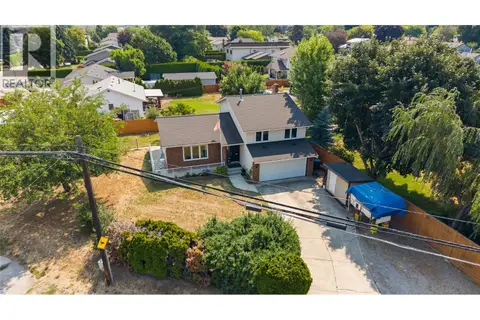 📷 54
$999,997
3 bd3 ba2 pk1691 ft²
4201 Lakeshore Road
Lower Mission, Kelowna
Detached · MLS® 10395267 · Royal LePage Kelowna
 📷 34
$998,000
3 bd3 ba4 pk1805 ft²
884 Mission Springs Crescent
Lower Mission, Kelowna
Detached · MLS® 10403224 · Engel & Volkers Okanagan
 📷 47
$988,000
4 bd3 ba2 pk2262 ft²
922 Paret Crescent
Lower Mission, Kelowna
Detached · MLS® 10402861 · Macdonald Realty
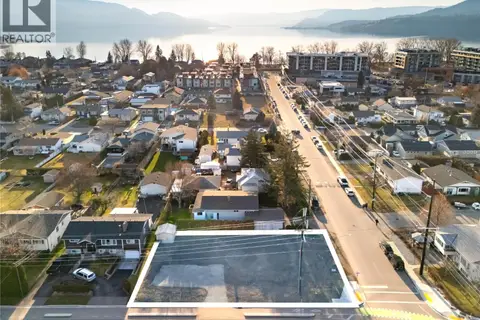 📷 20
$975,000
1 bd1 ba
3514 CASORSO Road
Lower Mission, Kelowna
Vacant Land · MLS® 10370830 · REMAX Kelowna - Stone Sisters
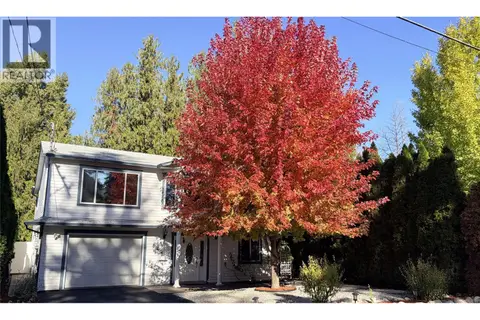 📷 68
$969,000
3 bd2 ba1 pk1927 ft²
842 Raymer Road
Lower Mission, Kelowna
Detached · MLS® 10399055 · Macdonald Realty
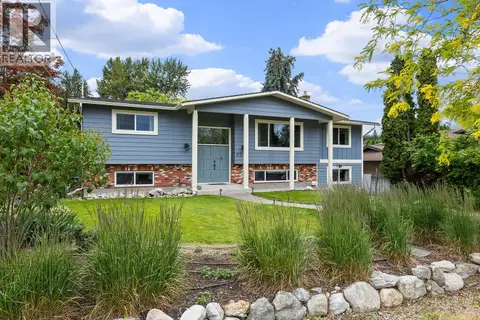 New
📷 58
$1,049,000
5 bd4 ba4 pk3278 ft²
851 Hammer Avenue
Lower Mission, Kelowna
Detached · MLS® 10403943 · Macdonald Realty
 📷 22
$1,049,900
5 bd2 ba4 pk2172 ft²
3524 Scott Road Lot# 1
Lower Mission, Kelowna
Pool
Detached · MLS® 10380909 · Coldwell Banker Horizon Realty
 📷 54
$949,000
3 bd2 ba1 pk1930 ft²
4583 Bonjou Road
Lower Mission, Kelowna
Detached · MLS® 10401303 · Coldwell Banker Executives Realty