3524 Scott Road Lot# 1
Lower Mission, Kelowna, BC, V1W3H6
Listed by Coldwell Banker Horizon Realty
$1,049,900
- 5 bedrooms
- 2 bathrooms
- 4 parking
- 2172 sq ft
Listed 197 days ago · MLS® 10380909
About this home
Looking for a great holding property? Check out this Lower Mission POSSIBILITY! This solid home, offers separate access to the basement. Located in the sought-after South Pandosy neighborhood. Long-Term Tenanted. A future revenue property, or redevelop into an oversized, deluxe home, possibly with a suite, a duplex, or even a multiplex? The property is set beside multimillion-dollar homes. Yes - just STEPS to two popular Beaches: Boyce-Gyro Beach and Rotary Beach, on Okanagan Lake. It has been well-lived-in. Tenanted currently. 3 beds on the main level, with 2 beds in the basement. 2 baths. Large, pool-sized backyard. Room for expansion! 65' x 135' MF1 Zoned and in one of Kelowna's most sought-after development areas! (id:66966)
Details
- Type
- Detached
- Style
- Ranch
- Size
- 2172 sq ft
- Basement
- Full
- Garage
- Garage
- Property tax
- $3,950
- Neighbourhood
- Lower Mission
- Municipality
- Kelowna
Interior
- Fireplace
- Wood, Conventional
- Flooring
- Laminate, Ceramic Tile
Heating, cooling and services
- Heating
- Forced air, See remarks
- Water and sewer
- Municipal sewage system
Building and exterior
- Style
- Ranch
- Year built
- 1964
- Roof
- Asphalt shingle
- Foundation
- Block
- Outdoor
- Stucco
Parking
- Total parking
- 4
- Driveway and parking
- Attached Garage
Rooms
| Room | Level | Size | Features |
|---|---|---|---|
| Utility room | Basement | 5'3'' x 12'4'' | |
| Storage | Basement | 3'10'' x 9'0'' | |
| Laundry room | Basement | 10'4'' x 15'1'' | |
| Bedroom | Basement | 9'10'' x 19'3'' | |
| 3pc Bathroom | Basement | 7'6'' x 3'0'' | |
| Bedroom | Basement | 8'3'' x 11'8'' | |
| Recreation room | Basement | 14'7'' x 22'3'' | |
| 4pc Bathroom | Main level | 7'6'' x 8'10'' | |
| Bedroom | Main level | 8'4'' x 9'11'' | |
| Bedroom | Main level | 8'3'' x 10'7'' | |
| Primary Bedroom | Main level | 12'11'' x 10'8'' | |
| Kitchen | Main level | 11'11'' x 10'10'' | |
| Dining room | Main level | 8'5'' x 7'5'' | |
| Living room | Main level | 20'4'' x 14'8'' |
Location
Location is approximate. See nearby homes on the map
Listed by Coldwell Banker Horizon Realty.

REALTOR®, REALTORS®, and the REALTOR® logo are certification marks that are owned by REALTOR® Canada Inc. and licensed exclusively to The Canadian Real Estate Association (CREA). These certification marks identify real estate professionals who are members of CREA and who must abide by CREA’s By-Laws, Rules, and the REALTOR® Code. The MLS® trademark and the MLS® logo are owned by CREA and identify the professional real estate services provided by members of CREA.
The information contained on this site is based in whole or in part on information that is provided by members of The Canadian Real Estate Association, who are responsible for its accuracy. CREA reproduces and distributes this information as a service for its members and assumes no responsibility for its accuracy.
Similar homes nearby
See more in Kelowna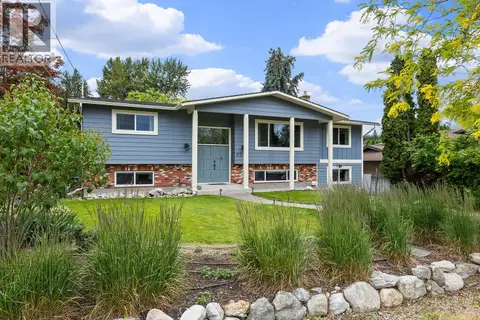 New
📷 58
$1,049,000
5 bd4 ba4 pk3278 ft²
851 Hammer Avenue
Lower Mission, Kelowna
Detached · MLS® 10403943 · Macdonald Realty
 📷 83
$1,099,000
4 bd4 ba2 pk2318 ft²
905 Paret Crescent
Lower Mission, Kelowna
Detached · MLS® 10402275 · Coldwell Banker Horizon Realty
 📷 54
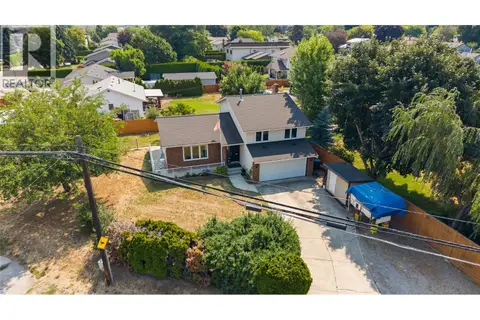
$999,997
3 bd3 ba2 pk1691 ft²
4201 Lakeshore Road
Lower Mission, Kelowna
Detached · MLS® 10395267 · Royal LePage Kelowna
 📷 60
$999,800
4 bd4 ba4 pk2303 ft²
982 Paret Crescent
Lower Mission, Kelowna
Pool
Detached · MLS® 10378185 · Coldwell Banker Executives Realty
 New
📷 50
$1,100,000
4 bd3 ba2 pk2031 ft²
1042 Wintergreen Drive
Lower Mission, Kelowna
Detached · MLS® 10403932 · Macdonald Realty
 📷 34
$998,000
3 bd3 ba4 pk1805 ft²
884 Mission Springs Crescent
Lower Mission, Kelowna
Detached · MLS® 10403224 · Engel & Volkers Okanagan
 📷 47
$988,000
4 bd3 ba2 pk2262 ft²
922 Paret Crescent
Lower Mission, Kelowna
Detached · MLS® 10402861 · Macdonald Realty
 📷 20
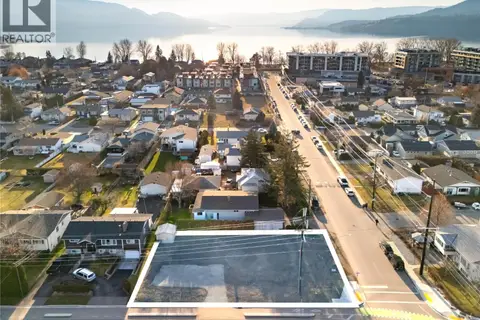
$975,000
1 bd1 ba
3514 CASORSO Road
Lower Mission, Kelowna
Vacant Land · MLS® 10370830 · REMAX Kelowna - Stone Sisters