980 Ledgeview Court
Upper Mission, Kelowna, BC, V1W5M6
Listed by Royal LePage Kelowna
$2,499,900
- 7 bedrooms
- 7 bathrooms
- 6 parking
- 6029 sq ft
Listed 50 days ago · MLS® 10399421
About this home
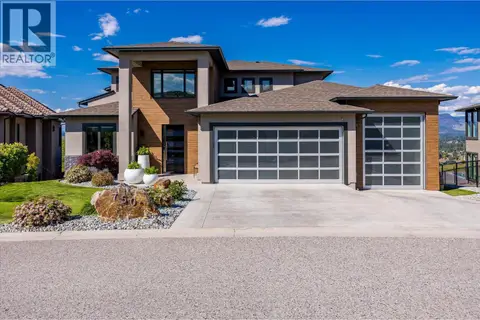
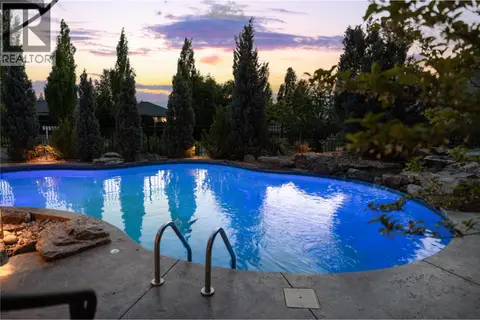
Enjoy the Okanagan lifestyle at 980 Ledgeview Crt, an executive home overlooking the valley with expansive views of the lake, city, and mountains. Boasting high-end finishings throughout, this home features 7 bedrooms, 5 of which have their own well appointed ensuites, providing ultimate comfort for your family and guests. The chef’s kitchen is an entertainer's dream with ample space to host, complete with a butler's pantry and additional storage space. Step outside on any of the 3 balconies to take in the breathtaking views of the lake, city, and mountains or onto the spacious pool deck, where you’ll also find an in-ground pool, hot tub, and yard space for the pets and kids. Downstairs find a secondary family room that walks out to the pool, a theatre room to enjoy movie nights with your family, and a gym space, along with 3 additional bedrooms and a second laundry room. In the spacious office upstairs, find space to focus or turn it into a library for ultimate relaxation. The triple-car garage offers ample parking and storage, and the location at the end of a quiet cul-de-sac with no neighbors on three sides, offers privacy and luxury. Conveniently located near the new Mission Village shopping center for easy access to groceries and essentials, this home is also close to top-ranking schools, trails, golf courses, and world-class wineries. Don’t miss this rare opportunity to live in one of the most incredible homes in the area – schedule your private viewing today! (id:66966)
Details
- Type
- Detached
- Style
- Multi-level, Contemporary
- Size
- 6029 sq ft
- Basement
- Full
- Garage
- Garage
- Property tax
- $11,441
- Neighbourhood
- Upper Mission
- Municipality
- Kelowna
Interior
- Fireplace
- Decorative
- Appliances
- Washer, Refrigerator, Range - Gas, Range - Electric, Dishwasher, Dryer, Microwave, Oven - Built-In
- Flooring
- Tile, Hardwood, Carpeted
Heating, cooling and services
- Heating
- Forced air, See remarks
- Air conditioning
- Central air conditioning
- Water and sewer
- Municipal sewage system
Building and exterior
- Style
- Multi-level, Contemporary
- Year built
- 2019
- Pool
- Pool, Inground pool, Outdoor pool
- Outdoor
- Stone, Stucco
Parking
- Total parking
- 6
- Driveway and parking
- Attached Garage
Rooms
| Room | Level | Size | Features |
|---|---|---|---|
| Living room | Main level | 16'4'' x 13'5'' | |
| Dining nook | Main level | 8'5'' x 7'3'' | |
| Pantry | Main level | 4'11'' x 9'6'' | |
| Foyer | Main level | 11'5'' x 6'0'' | |
| Laundry room | Basement | 5'5'' x 8'11'' | |
| Recreation room | Basement | 19'11'' x 20'3'' | |
| Den | Basement | 18'8'' x 14'4'' | |
| Bedroom | Basement | 13'10'' x 17'3'' | |
| Bedroom | Basement | 21'10'' x 11'8'' | |
| Bedroom | Basement | 15'9'' x 13'1'' | |
| Bedroom | Basement | 14'6'' x 17'11'' | |
| 4pc Ensuite bath | Basement | 7'10'' x 10'11'' | |
| 4pc Ensuite bath | Basement | 7'8'' x 8'11'' | |
| 4pc Ensuite bath | Basement | 7'7'' x 9'0'' | |
| 3pc Bathroom | Basement | 7'9'' x 9'0'' | |
| Primary Bedroom | Second level | 15'11'' x 17'5'' | |
| Den | Second level | 12'11'' x 17'2'' | |
| Bedroom | Second level | 17'1'' x 18'5'' | |
| 5pc Ensuite bath | Second level | 9'5'' x 14'1'' | |
| Other | Main level | 6'3'' x 7'3'' | |
| Laundry room | Main level | 6'3'' x 9'6'' | |
| Kitchen | Main level | 19'6'' x 12'11'' | |
| Family room | Main level | 17'8'' x 25'2'' | |
| Other | Main level | 22'5'' x 21'1'' | |
| Dining room | Main level | 16'5'' x 8'2'' | |
| Bedroom | Main level | 14'4'' x 18'2'' | |
| 5pc Ensuite bath | Main level | 12'5'' x 10'5'' | |
| 2pc Bathroom | Main level | 12'5'' x 5'1'' |
Location
Location is approximate. See nearby homes on the map
Listed by Royal LePage Kelowna.

REALTOR®, REALTORS®, and the REALTOR® logo are certification marks that are owned by REALTOR® Canada Inc. and licensed exclusively to The Canadian Real Estate Association (CREA). These certification marks identify real estate professionals who are members of CREA and who must abide by CREA’s By-Laws, Rules, and the REALTOR® Code. The MLS® trademark and the MLS® logo are owned by CREA and identify the professional real estate services provided by members of CREA.
The information contained on this site is based in whole or in part on information that is provided by members of The Canadian Real Estate Association, who are responsible for its accuracy. CREA reproduces and distributes this information as a service for its members and assumes no responsibility for its accuracy.
Similar homes nearby
See more in Kelowna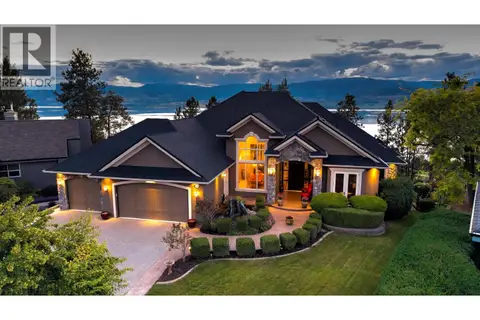 📷 88
$2,398,000
4 bd5 ba3 pk6323 ft²
5386 Tanager Court
Upper Mission, Kelowna
Detached · MLS® 10392379 · Royal LePage Kelowna
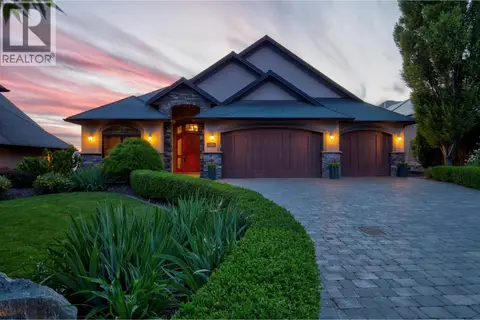 📷 59
$2,650,000
5 bd4 ba7 pk5310 ft²
726 Marin Crescent
Upper Mission, Kelowna
Pool
Detached · MLS® 10391721 · Royal LePage Kelowna
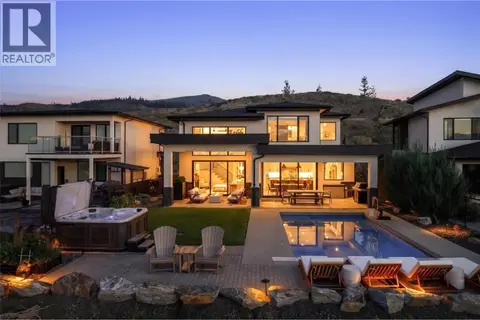 📷 65
$2,349,000
6 bd5 ba5 pk4479 ft²
1763 Fawn Run Drive
Upper Mission, Kelowna
Pool
Detached · MLS® 10401979 · Sotheby's International Realty Canada
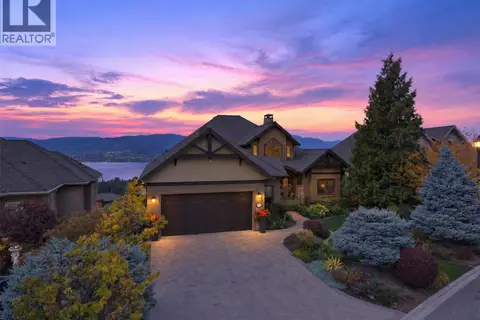 📷 85
$2,300,000
5 bd5 ba6 pk5582 ft²
734 Marin Crescent
Upper Mission, Kelowna
Detached · MLS® 10400838 · Vantage West Realty Inc.
 📷 80
$2,700,000
5 bd4 ba7 pk5050 ft²
750 Kuipers Crescent
Upper Mission, Kelowna
Pool
Detached · MLS® 10401438 · eXp Realty (Kelowna)
 📷 69
$2,299,000
3 bd4 ba9 pk5258 ft²
710 ARBOR VIEW Drive
Upper Mission, Kelowna
Pool
Detached · MLS® 10375561 · REMAX Kelowna - Stone Sisters
 📷 96
$2,245,000
4 bd4 ba6 pk5502 ft²
954 Hewetson Avenue
Upper Mission, Kelowna
Pool
Detached · MLS® 10397512 · REMAX Kelowna - Stone Sisters
 📷 60
$2,245,000
4 bd4 ba7 pk3086 ft²
5147 Lakeshore Road
Upper Mission, Kelowna
Pool
Detached · MLS® 10401481 · Stilhavn Real Estate Services