98 Forestside Crescent
Halifax, Halifax, NS, B3M1M4
Listed by Sutton Group Professional Realty
$359,000
- 3 bedrooms
- 2 bathrooms
- 1542 sq ft
Listed 68 days ago · MLS® 202620638
About this home
This three bedroom cozy condo is waiting for you! Walk into your large foyer with 1/2 piece bath and enter an open concept dining room and living room with a bright kitchen on the main floor. Upstairs you will find a large primary, two good size bedrooms and a four piece bath. Downstairs is a den or can be used for office space with a large utility room and laundry. Enjoy your private deck or venture over to the inground pool, basketball court or playground. Condo fees include snow removal, landscaping and exterior maintenance allow you to enjoy a worry free life! Close to all amenities! Perfect for first time home buyers or anyone looking to downsize. (id:66966)
Details
- Type
- Condo Townhouse
- Size
- 1542 sq ft
- Basement
- None
- Maintenance fee
- $468/month
- Neighbourhood
- Halifax
- Municipality
- Halifax
Interior
- Bedrooms
- 3 above ground
- Fireplace
- No
- Appliances
- Washer, Refrigerator, Dishwasher, Stove, Dryer
- Flooring
- Hardwood, Laminate, Carpeted, Vinyl
Heating, cooling and services
- Heating
- Oil, Furnace
- Water and sewer
- Municipal sewage system
Building and exterior
- Year built
- 1972
- Foundation
- Poured Concrete
- Pool
- Inground pool
- Outdoor
- Brick, Vinyl
Parking
- Driveway and parking
- Parking Space(s)
Condo
- Monthly fee
- $468
- Fee includes
- Common Area Maintenance
Rooms
| Room | Level | Size | Features |
|---|---|---|---|
| Foyer | Main level | 5x12.8 | |
| 2pc Bathroom | Main level | 2.8x5.11 | |
| Kitchen | Main level | 9.4x10 | |
| Dining room | Main level | 18x13.5 | |
| Living room | Main level | 18x13.5 | |
| Primary Bedroom | Second level | 15.5x10.4 | |
| Bedroom | Second level | 9x10.2 | |
| Bedroom | Second level | 8.6x13.7 | |
| 4pc Bathroom | Second level | 5.7x7.7 | |
| Den | Basement | 17.7x13.5 | |
| Laundry room | Basement | 5.11x7.1 | |
| Utility room | Basement | 8.10x10.3 |
Location
Location is approximate. See nearby homes on the map
Listed by Sutton Group Professional Realty.

REALTOR®, REALTORS®, and the REALTOR® logo are certification marks that are owned by REALTOR® Canada Inc. and licensed exclusively to The Canadian Real Estate Association (CREA). These certification marks identify real estate professionals who are members of CREA and who must abide by CREA’s By-Laws, Rules, and the REALTOR® Code. The MLS® trademark and the MLS® logo are owned by CREA and identify the professional real estate services provided by members of CREA.
The information contained on this site is based in whole or in part on information that is provided by members of The Canadian Real Estate Association, who are responsible for its accuracy. CREA reproduces and distributes this information as a service for its members and assumes no responsibility for its accuracy.
Similar homes nearby
See more in Halifax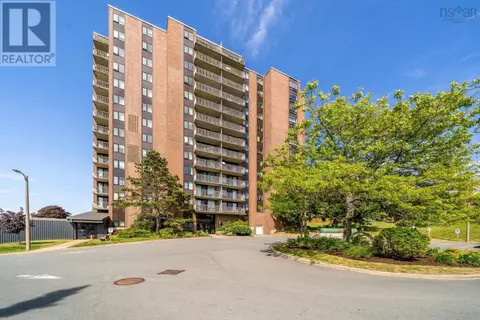 📷 43
$359,000
2 bd1 ba804 ft²
PH6 5572 North Ridge Road
Halifax, Halifax
Condo Apartment · MLS® 202618067 · Bryant Realty Atlantic
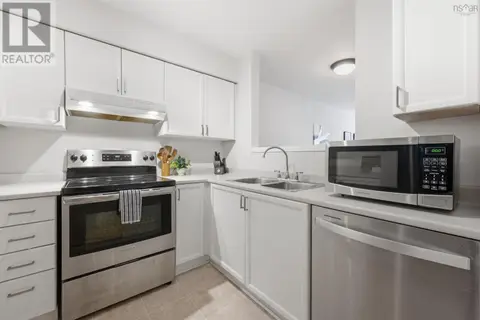 📷 25
$359,900
1 bd1 ba599 ft²
105 5230 Tobin Street
Halifax, Halifax
Waterfront
Condo Apartment · MLS® 202618283 · RE/MAX Nova
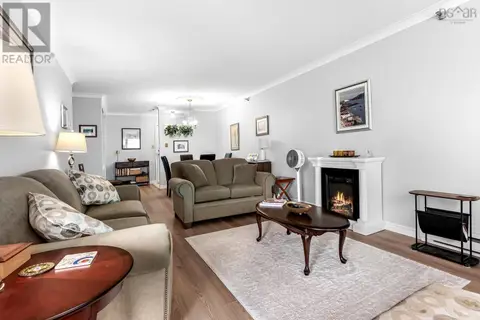 📷 33
$357,777
2 bd1 ba915 ft²
308 93 Kearney Lake Road
Halifax, Halifax
Pool
Condo Apartment · MLS® 202622408 · RE/MAX Nova (Halifax)
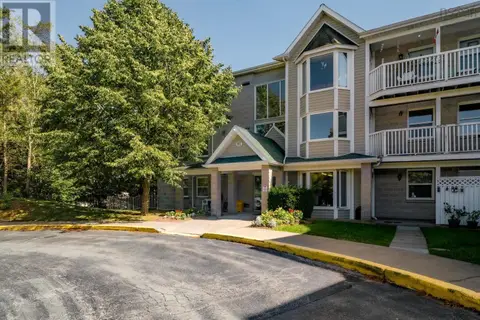 📷 46
$365,000
2 bd2 ba1103 ft²
410 87 Kearney Lake Road
Halifax, Halifax
Pool
Condo Apartment · MLS® 202622316 · Royal LePage Atlantic
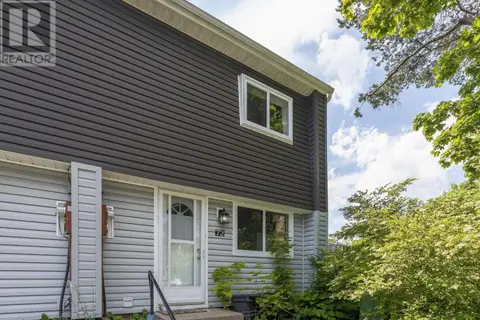 📷 29
$352,000
3 bd1 ba960 ft²
72 Cavendish Road
Halifax, Halifax
Condo Townhouse · MLS® 202619407 · Royal LePage Atlantic
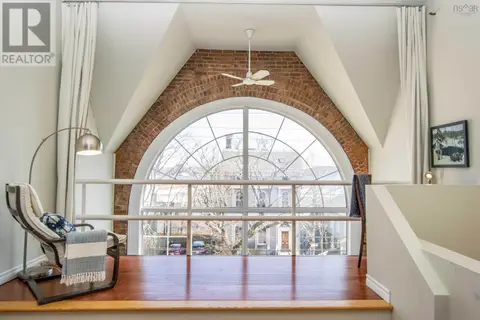 📷 28
$350,000
1 bd1 ba664 ft²
10 2128 Brunswick Street
Halifax, Halifax
Waterfront
Condo Apartment · MLS® 202613779 · RE/MAX Nova (Halifax)
 📷 50
$349,900
1 bd1 ba597 ft²
103 5230 Tobin Street
Halifax, Halifax
Waterfront
Condo Apartment · MLS® 202622805 · Assist-2-Sell Homeworks Realty
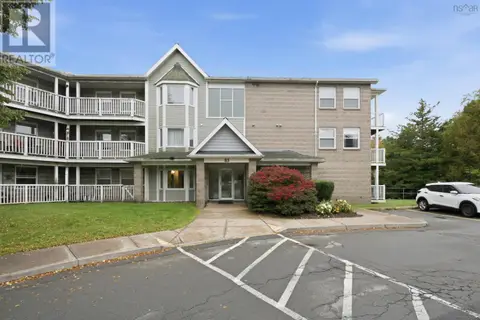 📷 37
$349,900
2 bd1 ba912 ft²
411 83 Kearney Lake Road
Halifax, Halifax
Ravine lotPool
Condo Apartment · MLS® 202625543 · Engel & Volkers