103 5230 Tobin Street
Halifax, Halifax, NS, B3H1S2
Listed by Assist-2-Sell Homeworks Realty
$349,900
- 1 bedrooms
- 1 bathrooms
- 597 sq ft
Listed 42 days ago · MLS® 202622805
About this home
Welcome to Unit 103 at 5230 Tobin St, a bright and spacious 1-bedroom, 597 sq. ft. condo in the well-maintained Tobin Terrace building, ideally located in the heart of downtown Halifax's south end. This move-in-ready unit offers an open kitchen and dining area, a comfortable living room with patio walkout, a full bathroom, and generous storage throughout. Condo fees include water, hot water, heat, all common area maintenance, a heated underground parking space, and a live-in superintendent. Steps to the downtown core, the Halifax waterfront, universities, hospitals, cafés, shopping, parks, and transit this location puts everything within easy reach. A fantastic option for students, young professionals, investors, or anyone looking to downsize without giving up convenience. (id:66966)
Details
- Type
- Condo Apartment
- Style
- 4 Level
- Size
- 597 sq ft
- Garage
- Garage
- Maintenance fee
- $354/month
- Neighbourhood
- Halifax
- Municipality
- Halifax
Interior
- Bedrooms
- 1 above ground
- Fireplace
- No
- Appliances
- Washer, Dishwasher, Stove
- Flooring
- Laminate, Ceramic Tile
Heating, cooling and services
- Heating
- Baseboard heaters, Natural gas, Hot Water
- Water and sewer
- Municipal sewage system
Building and exterior
- Style
- 4 Level
- Foundation
- Concrete Block
- Outdoor
- Brick, Wood siding
Parking
- Driveway and parking
- Garage, Underground, Paved Yard
Condo
- Monthly fee
- $354
- Fee includes
- Common Area Maintenance, Heat, Hot Water
Rooms
| Room | Level | Size | Features |
|---|---|---|---|
| Living room | Main level | 9 x 15.4 | |
| Kitchen | Main level | 9 x 10 | |
| Bedroom | Main level | 11.4 x 11.6 + 7 x 6 | |
| Storage | Main level | 7 x 3.6 |
Location
Location is approximate. See nearby homes on the map
Listed by Assist-2-Sell Homeworks Realty.

REALTOR®, REALTORS®, and the REALTOR® logo are certification marks that are owned by REALTOR® Canada Inc. and licensed exclusively to The Canadian Real Estate Association (CREA). These certification marks identify real estate professionals who are members of CREA and who must abide by CREA’s By-Laws, Rules, and the REALTOR® Code. The MLS® trademark and the MLS® logo are owned by CREA and identify the professional real estate services provided by members of CREA.
The information contained on this site is based in whole or in part on information that is provided by members of The Canadian Real Estate Association, who are responsible for its accuracy. CREA reproduces and distributes this information as a service for its members and assumes no responsibility for its accuracy.
Similar homes nearby
See more in Halifax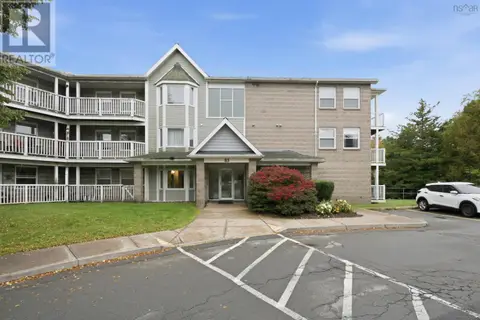 📷 37
$349,900
2 bd1 ba912 ft²
411 83 Kearney Lake Road
Halifax, Halifax
Ravine lotPool
Condo Apartment · MLS® 202625543 · Engel & Volkers
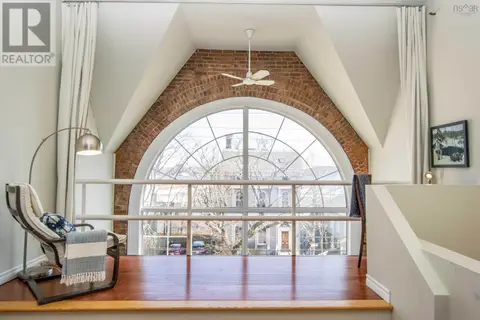 📷 28
$350,000
1 bd1 ba664 ft²
10 2128 Brunswick Street
Halifax, Halifax
Waterfront
Condo Apartment · MLS® 202613779 · RE/MAX Nova (Halifax)
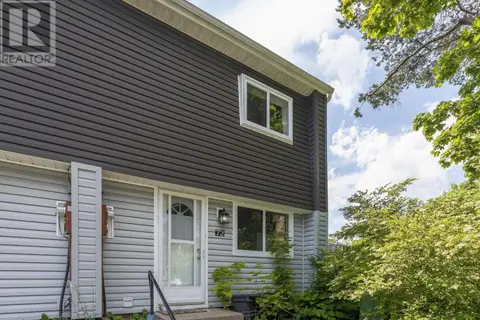 📷 29
$352,000
3 bd1 ba960 ft²
72 Cavendish Road
Halifax, Halifax
Condo Townhouse · MLS® 202619407 · Royal LePage Atlantic
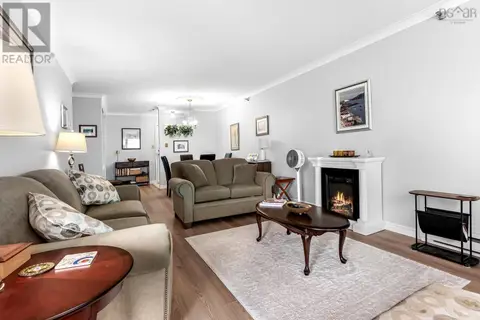 📷 33
$357,777
2 bd1 ba915 ft²
308 93 Kearney Lake Road
Halifax, Halifax
Pool
Condo Apartment · MLS® 202622408 · RE/MAX Nova (Halifax)
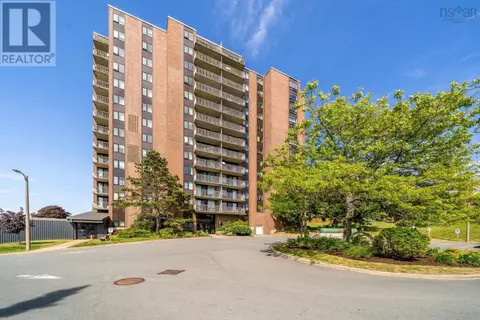 📷 43
$359,000
2 bd1 ba804 ft²
PH6 5572 North Ridge Road
Halifax, Halifax
Condo Apartment · MLS® 202618067 · Bryant Realty Atlantic
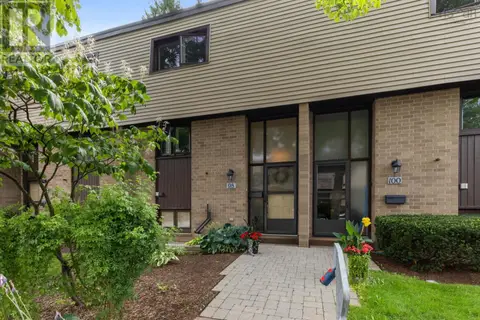 📷 40
$359,000
3 bd2 ba1542 ft²
98 Forestside Crescent
Halifax, Halifax
Pool
Condo Townhouse · MLS® 202620638 · Sutton Group Professional Realty
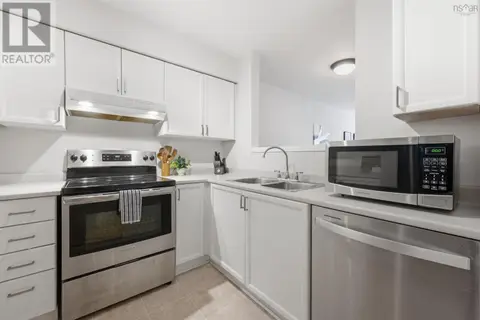 📷 25
$359,900
1 bd1 ba599 ft²
105 5230 Tobin Street
Halifax, Halifax
Waterfront
Condo Apartment · MLS® 202618283 · RE/MAX Nova
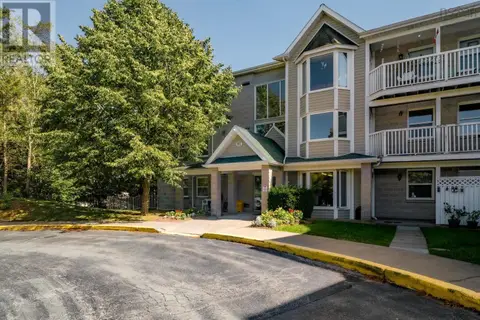 📷 46
$365,000
2 bd2 ba1103 ft²
410 87 Kearney Lake Road
Halifax, Halifax
Pool
Condo Apartment · MLS® 202622316 · Royal LePage Atlantic